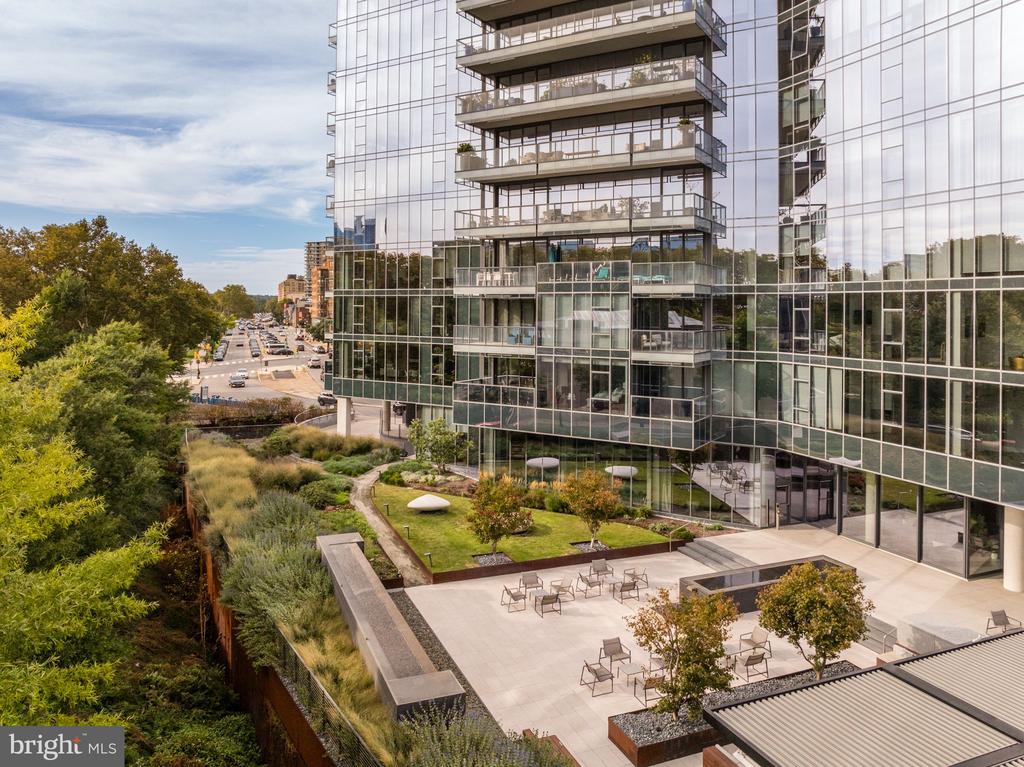
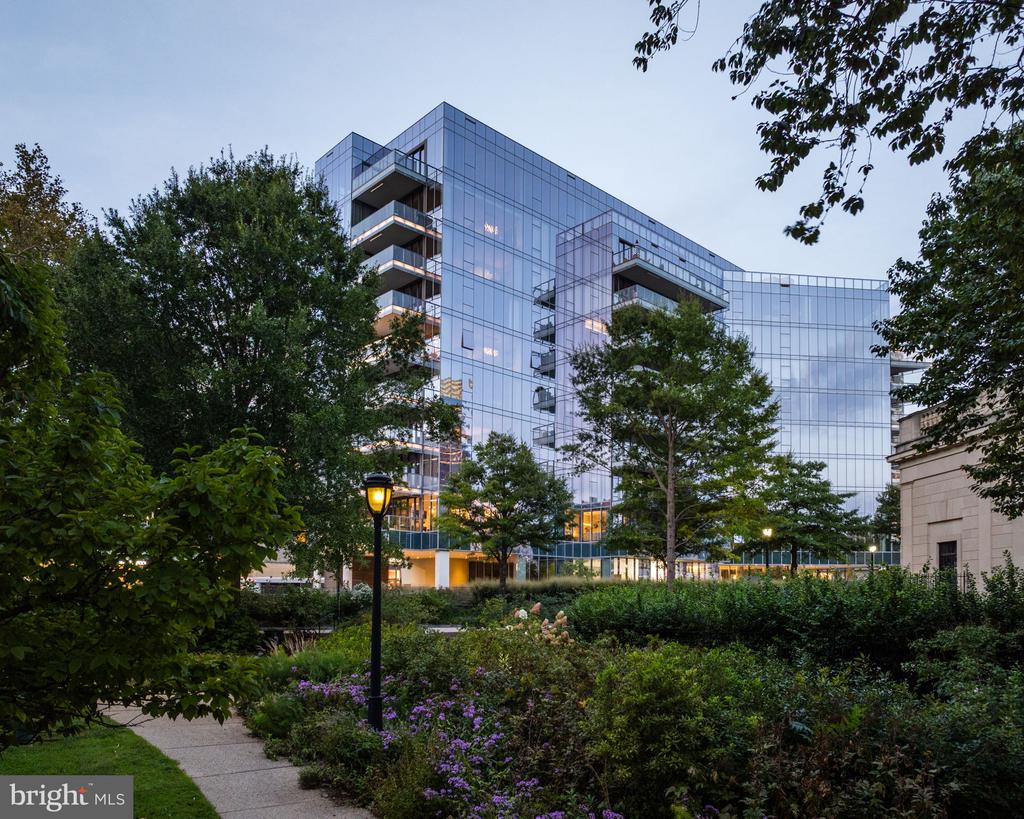
Twenty-seven residences. A Cecil Baker Design. The largest private residential garden in Philadelphia.
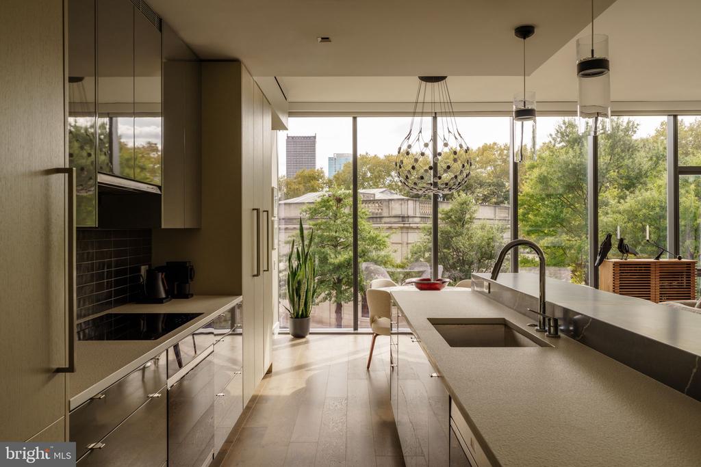
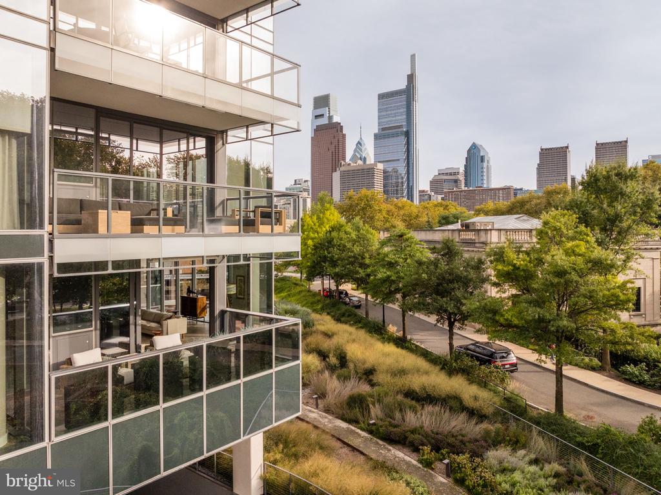
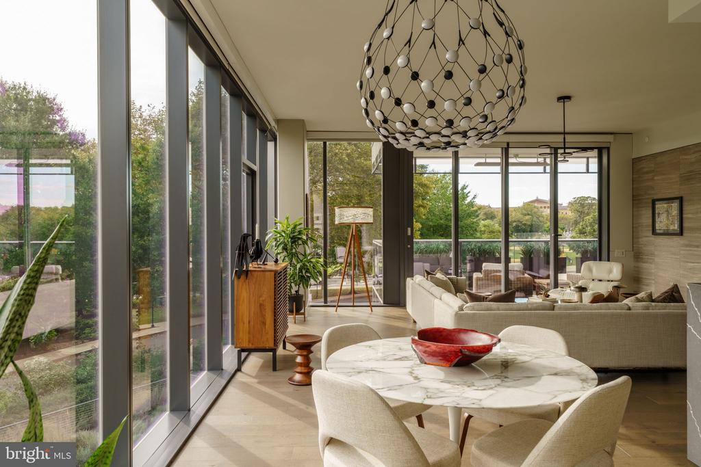
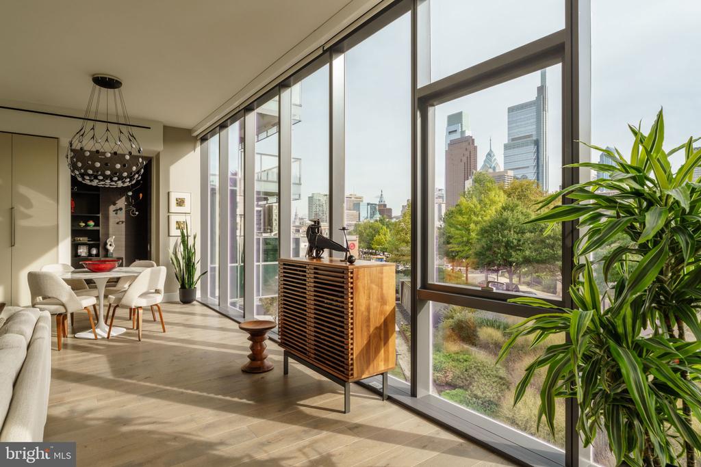
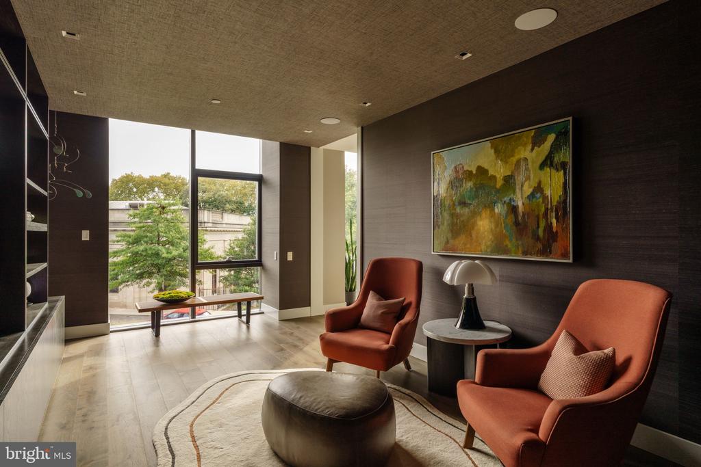
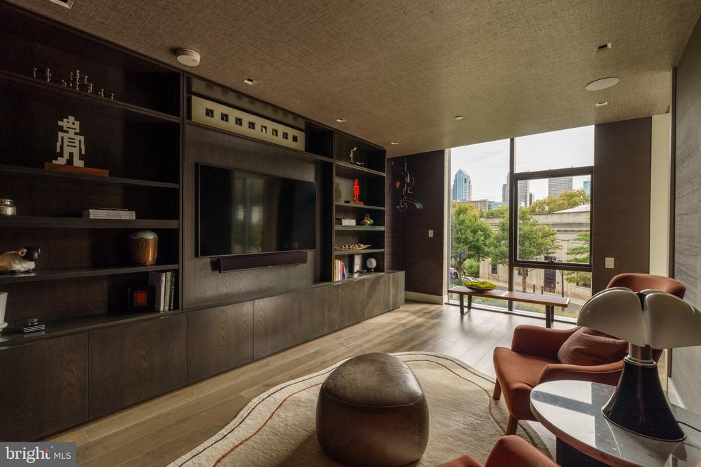
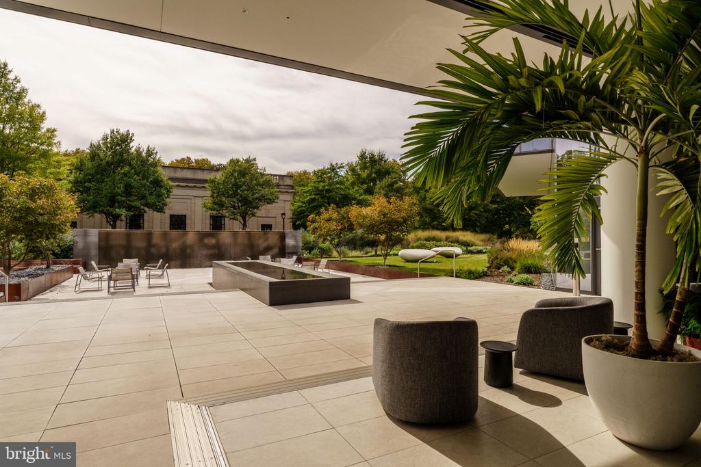
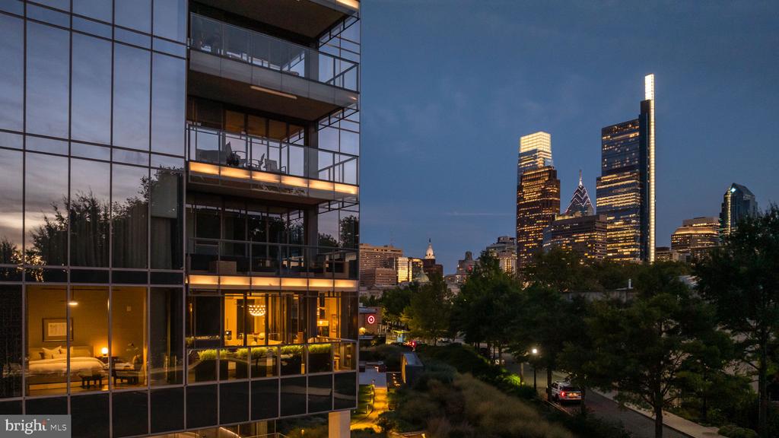
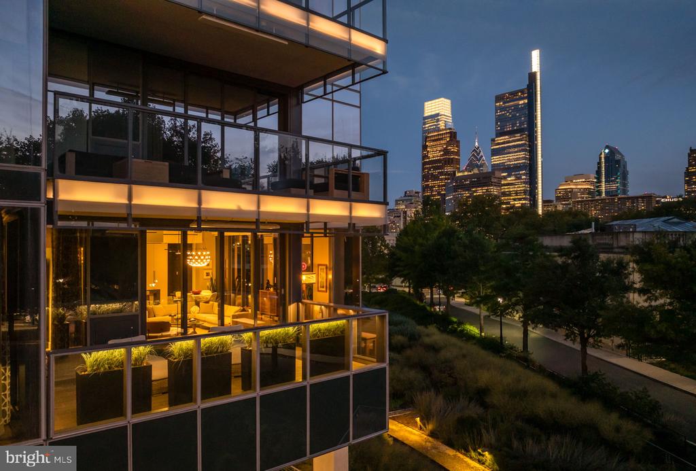
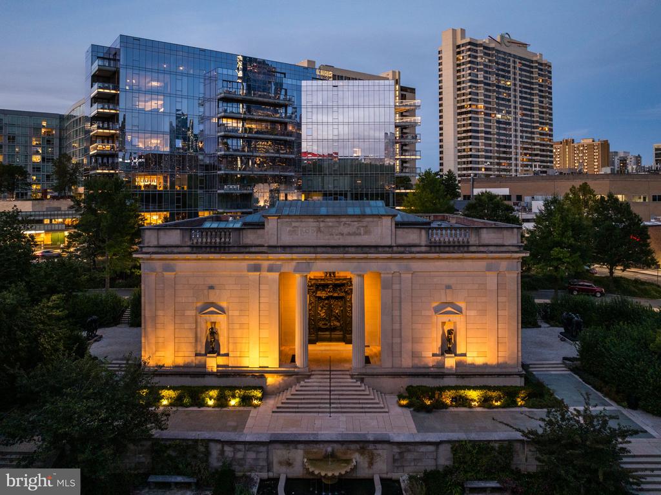
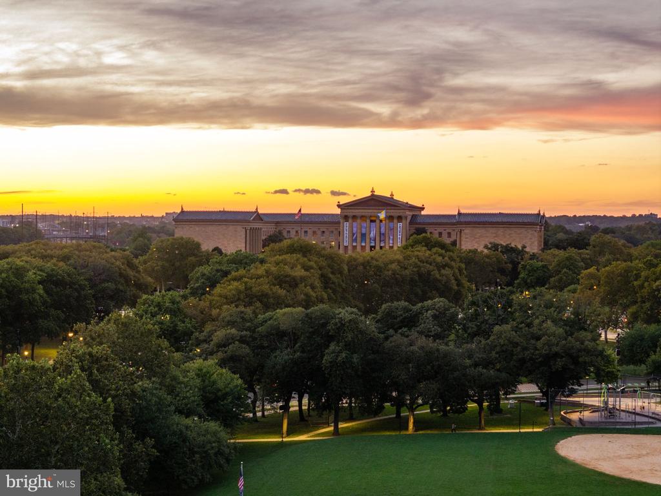
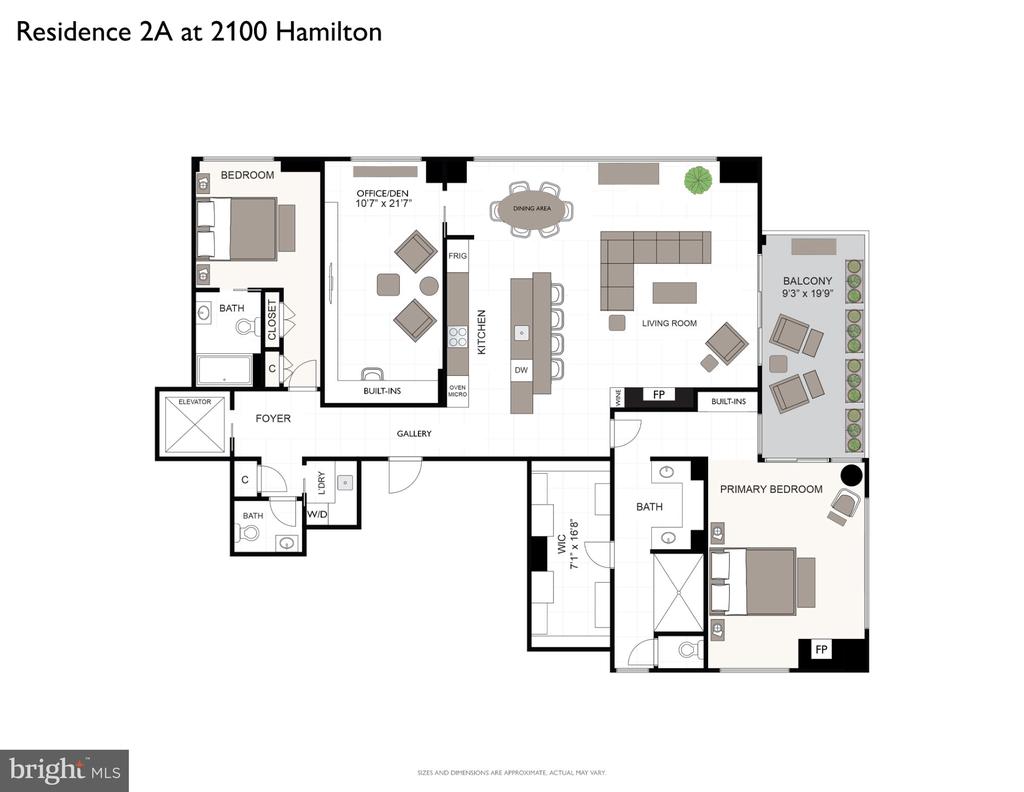
This 3-bedroom, 2.5-bath home sits just behind the tree-lined green of the Benjamin Franklin Parkway, with direct views over the Rodin Museum and its gardens. Floor-to-ceiling glass frames the skyline and western sunsets. The arrival sets the tone: TWO valet parking spaces, then a facial-recognition elevator straight into your home.
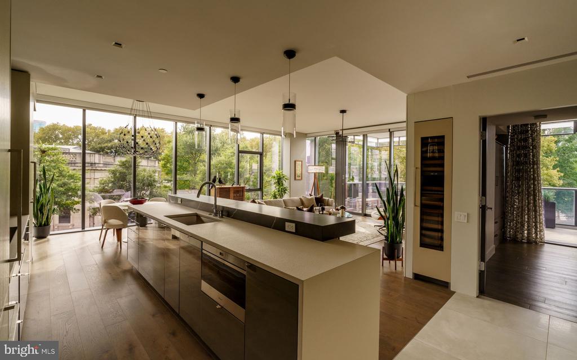
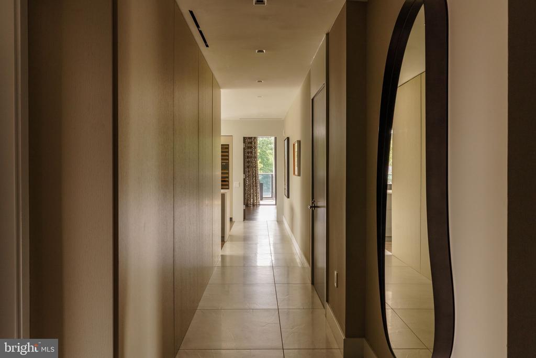
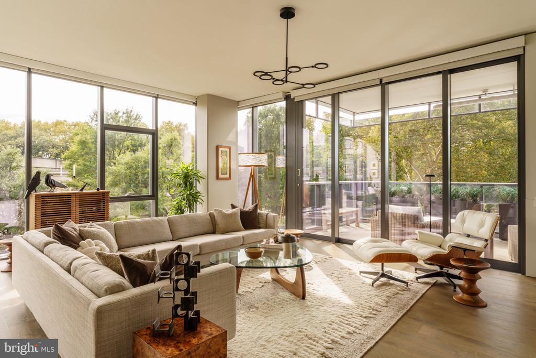
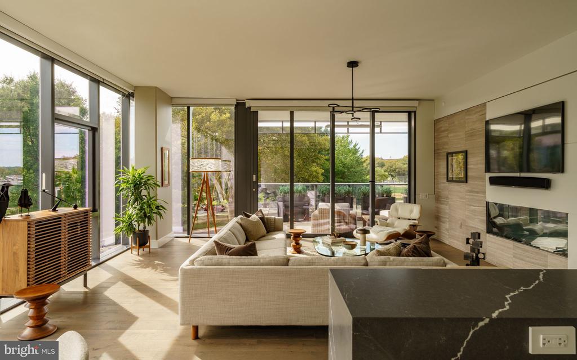
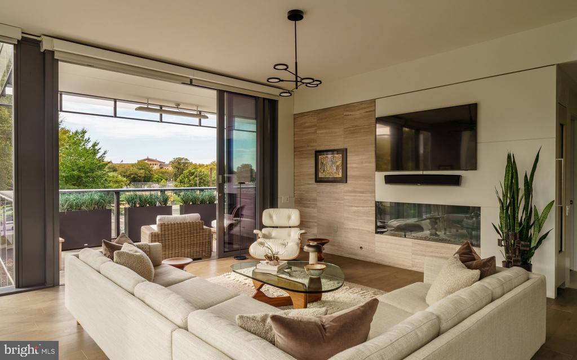
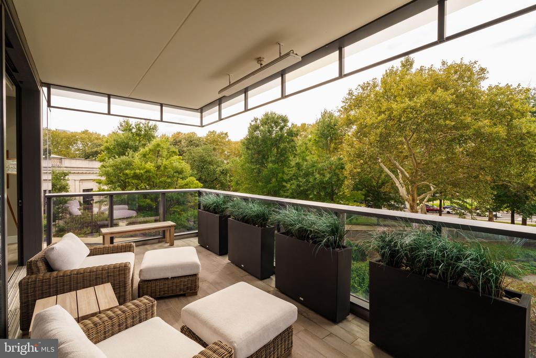
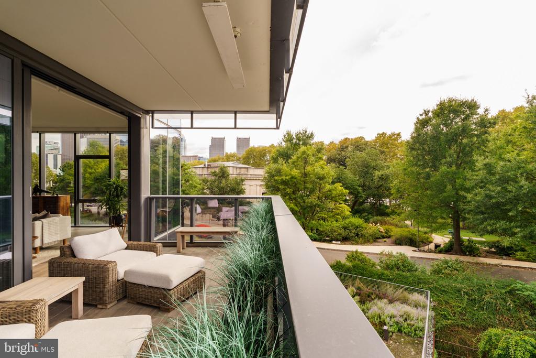
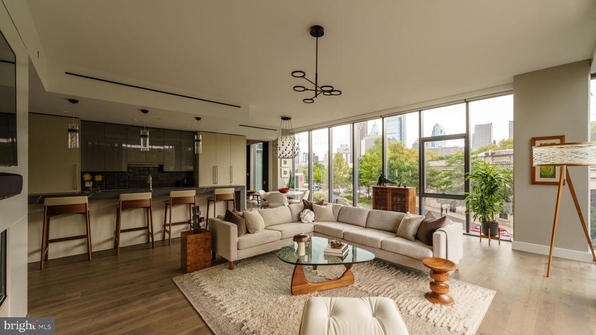
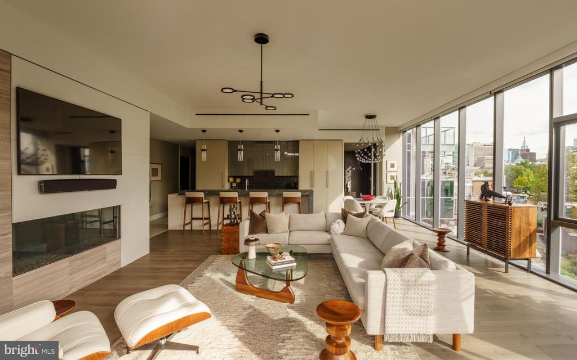
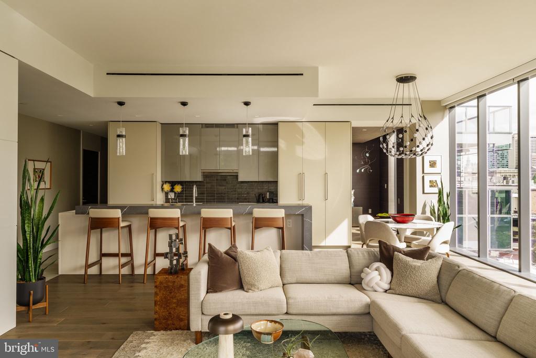
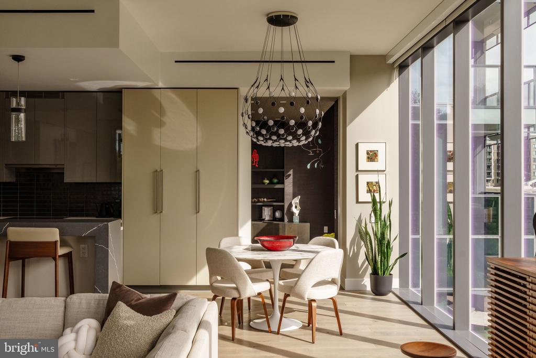
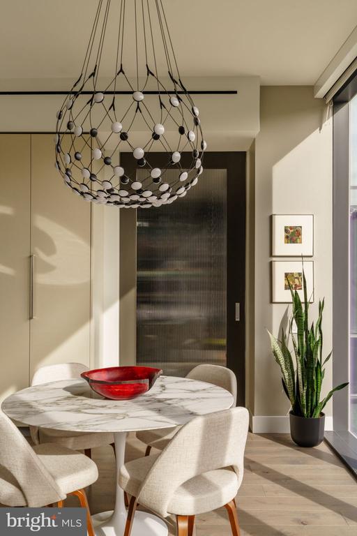
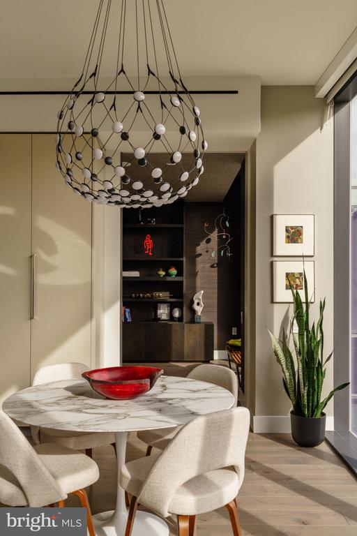
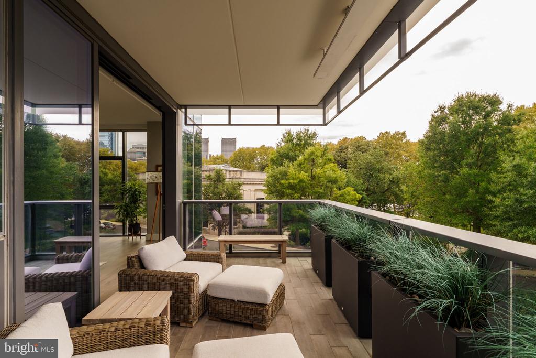
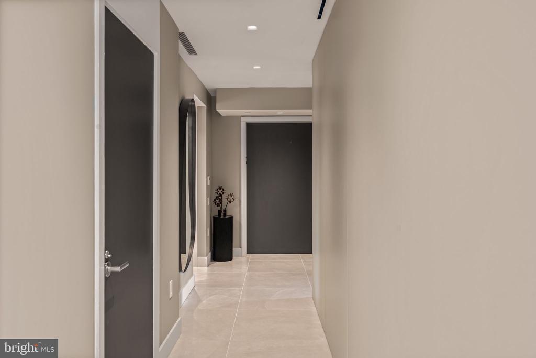
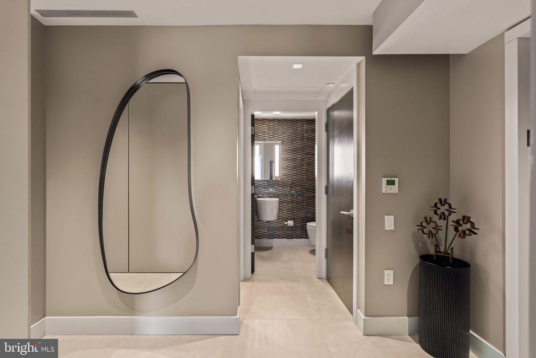
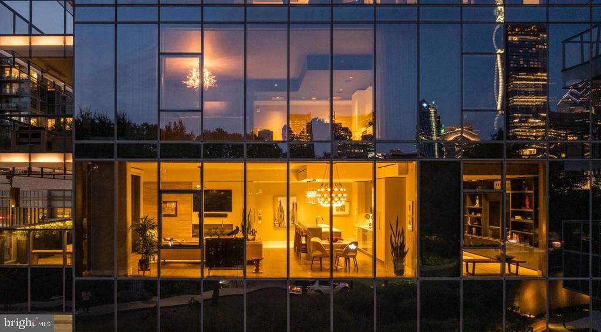
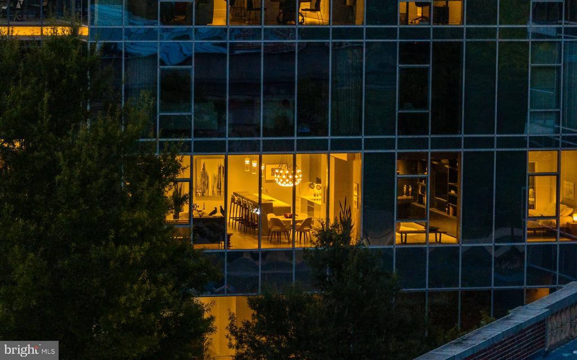
Inside, a paneled foyer and gallery set the stage for what waits around the corner. Interiors are by renowned Fury Design, in a warm transitional palette with layered textures, custom drapery, electric shades, and statement lighting throughout. The main living space is open and anchored by a gas fireplace, with a dining area set against the city lights. It's dramatic enough to host a crowd, yet calm and serene for a quiet night on your own. Automated sliding doors open onto a private heated terrace of approximately 10' x 20'.
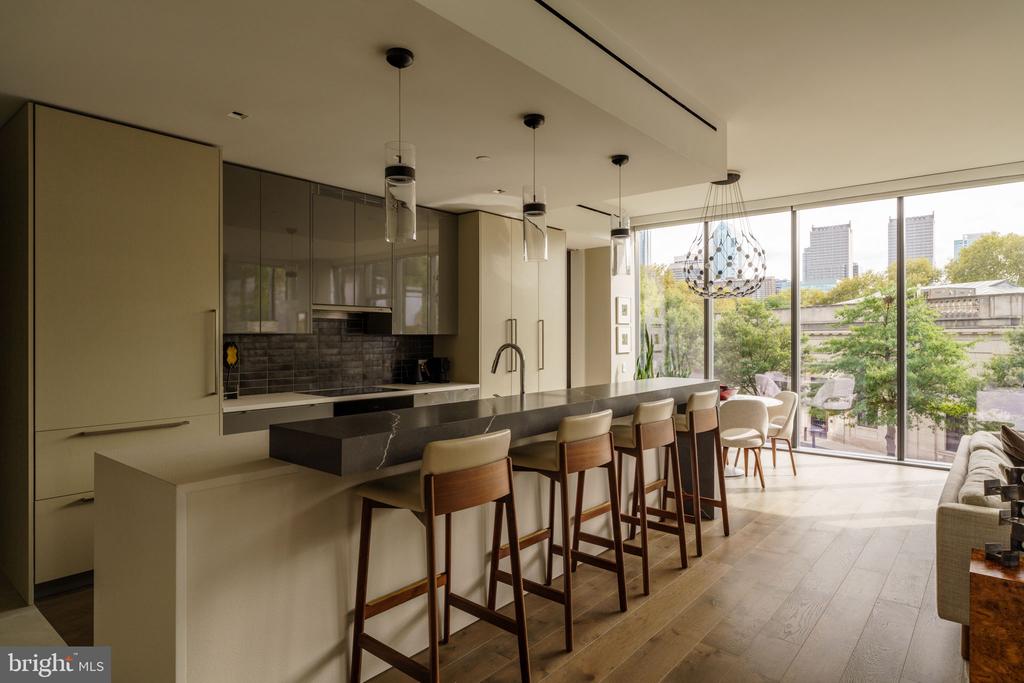
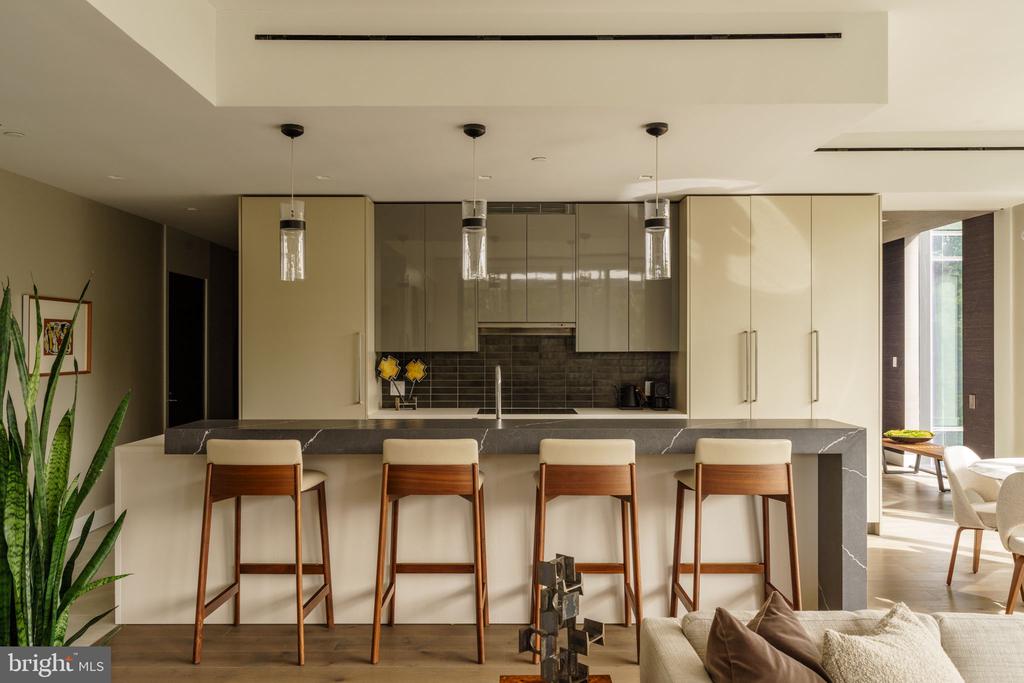
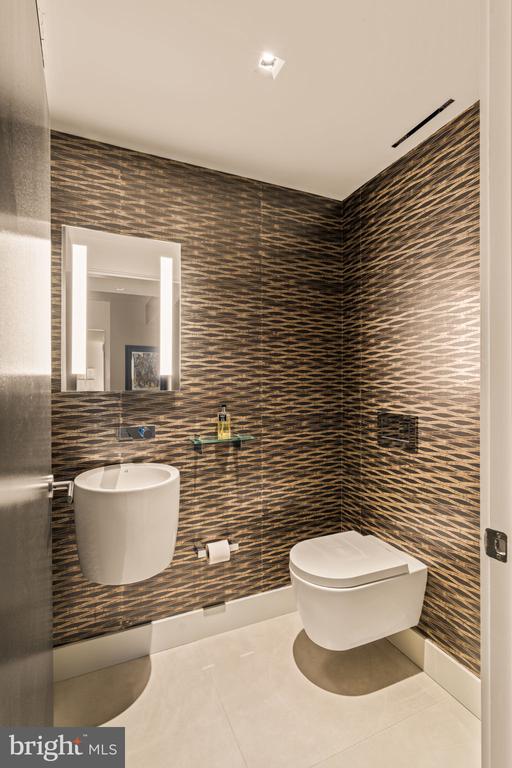
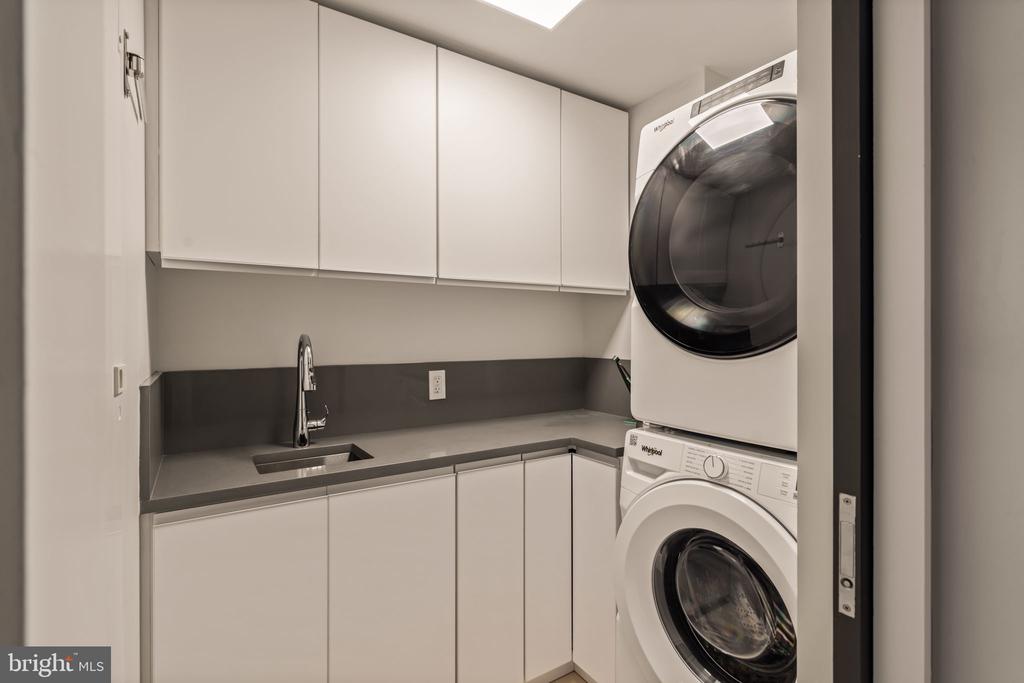
The Joanne Hudson-designed kitchen centers on an 11-foot island, with two-tone custom cabinetry, a Wolf/Cove and Sub-Zero appliance suite, a full-size wine refrigerator, and plenty of pantry storage. The powder room and a full laundry room with built-in cabinetry are set away from the entertaining spaces.
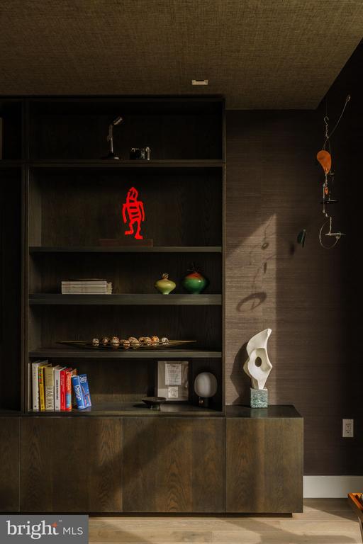
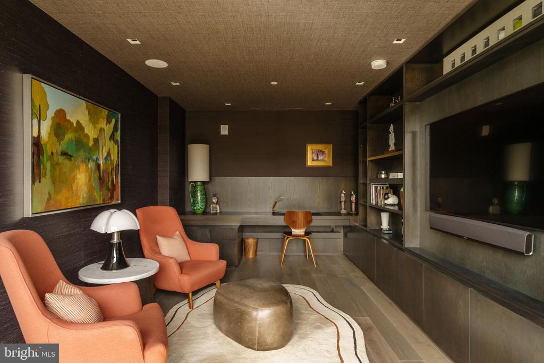
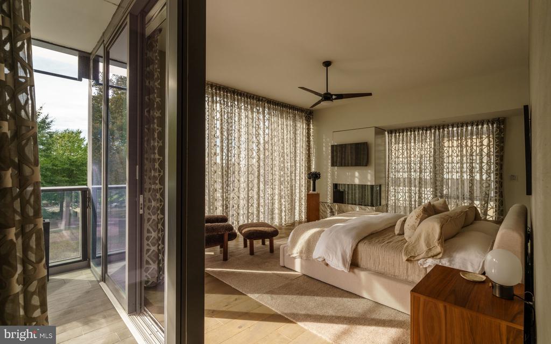
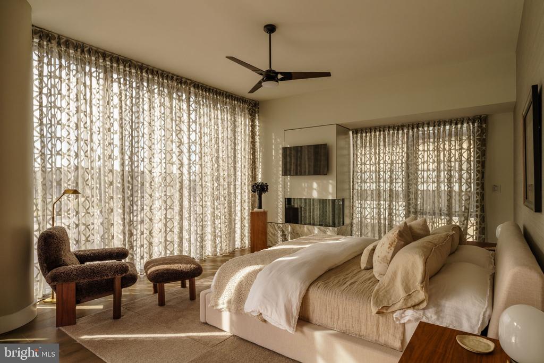
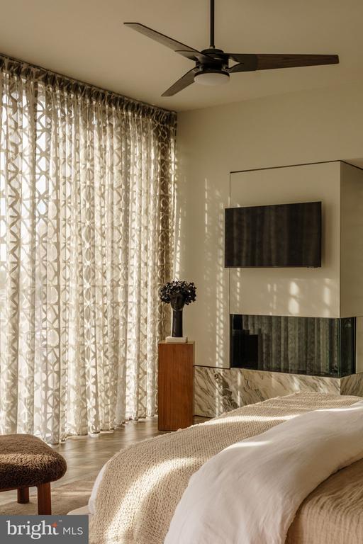
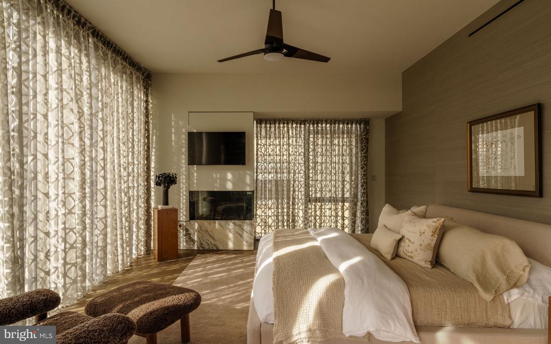
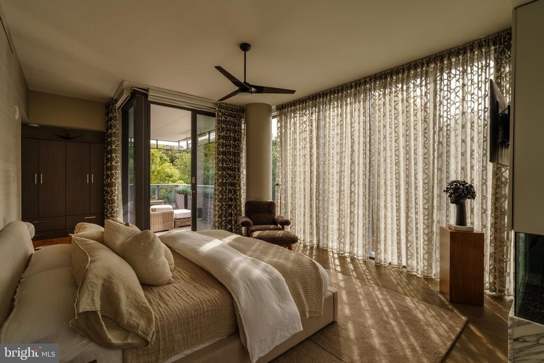
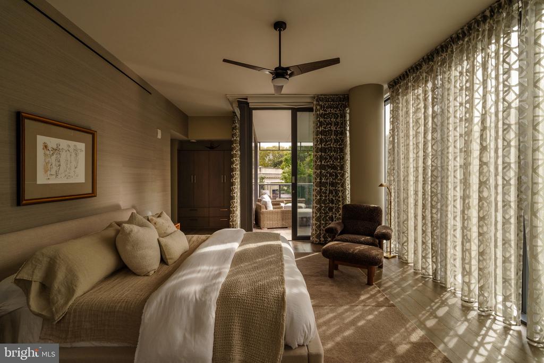
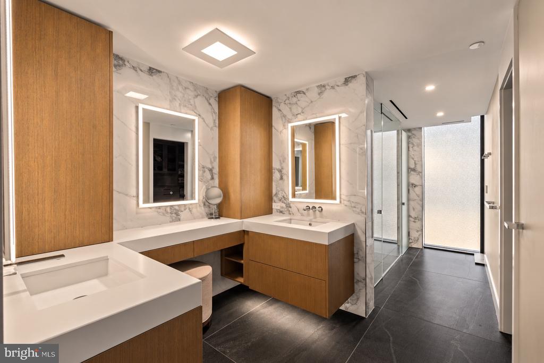
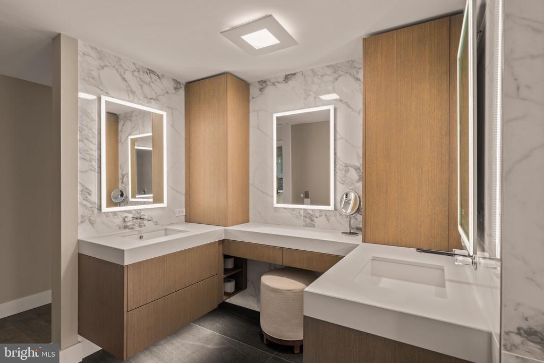
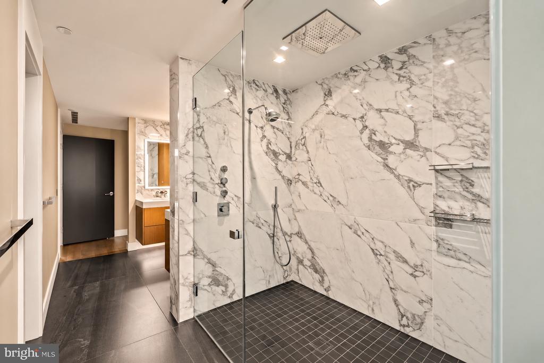
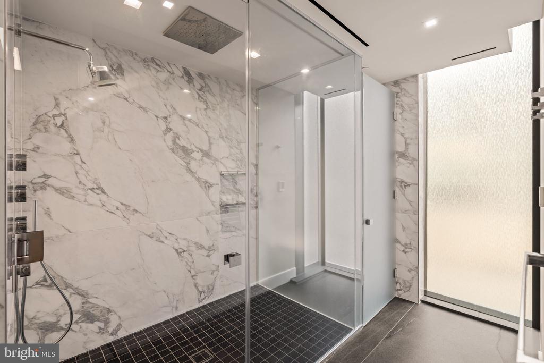
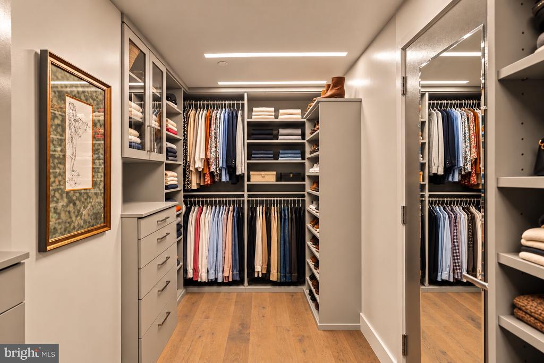
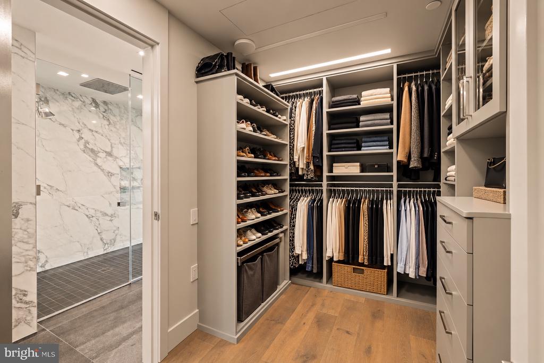
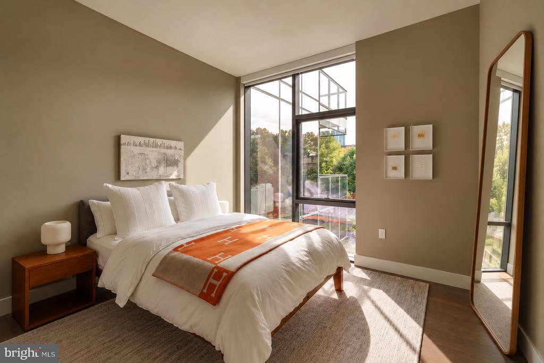
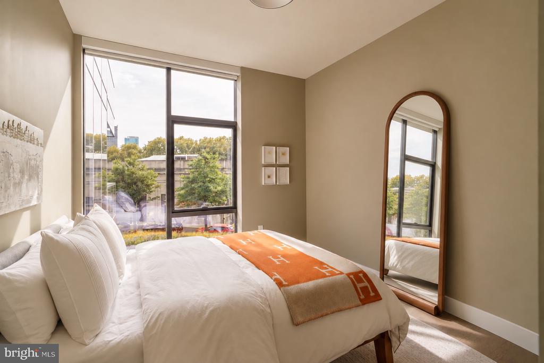
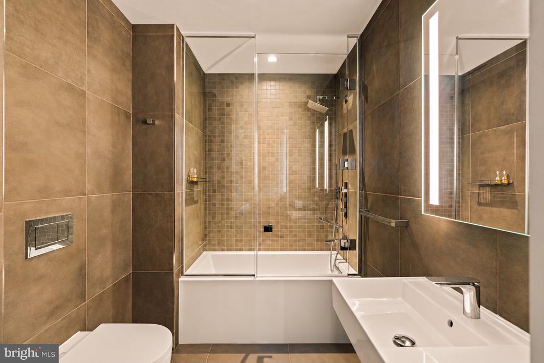
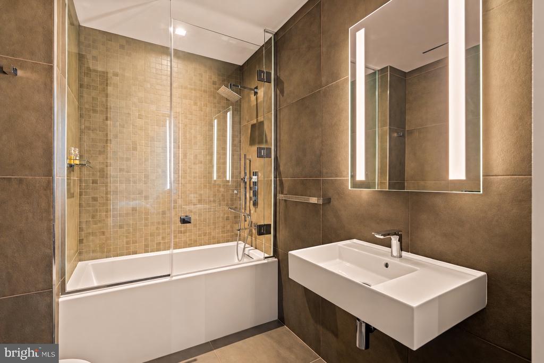
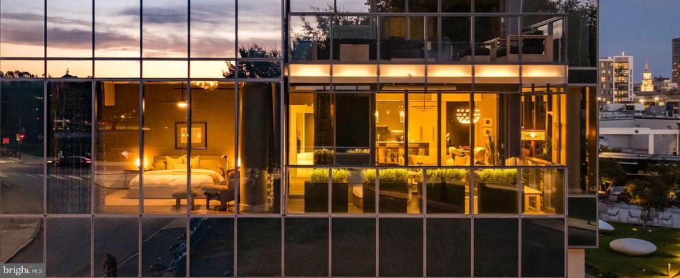
The primary suite is a true retreat, with its own gas fireplace, direct terrace access, and a walk-in closet fitted with custom backlit built-ins. The spa-caliber bath has radiant heated floors, a water closet and top-tier finishes. An en-suite guest bedroom sits apart for privacy and has a restful panorama view. The third bedroom, set up as a den and office, is where Fury Design's hand shows most. Wrapped in moody walls and custom wood millwork, it's a room made for focus by day and a movie by night. Both rooms enjoy south western exposure over the garden and skyline.
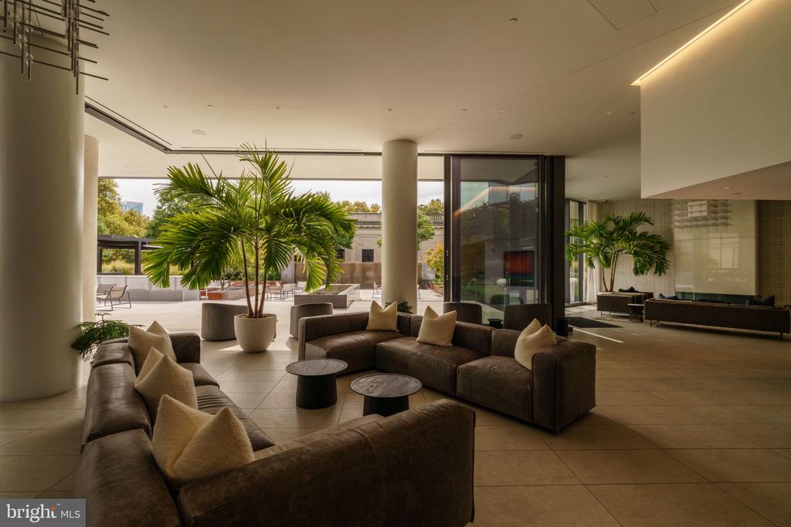
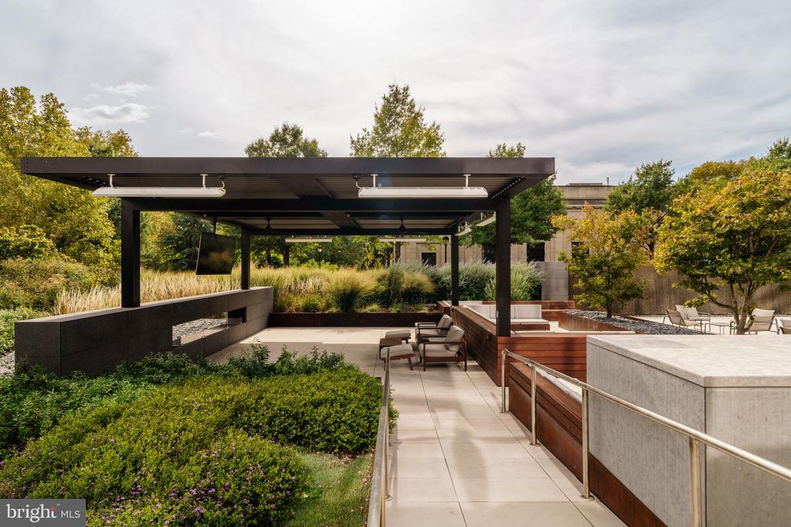
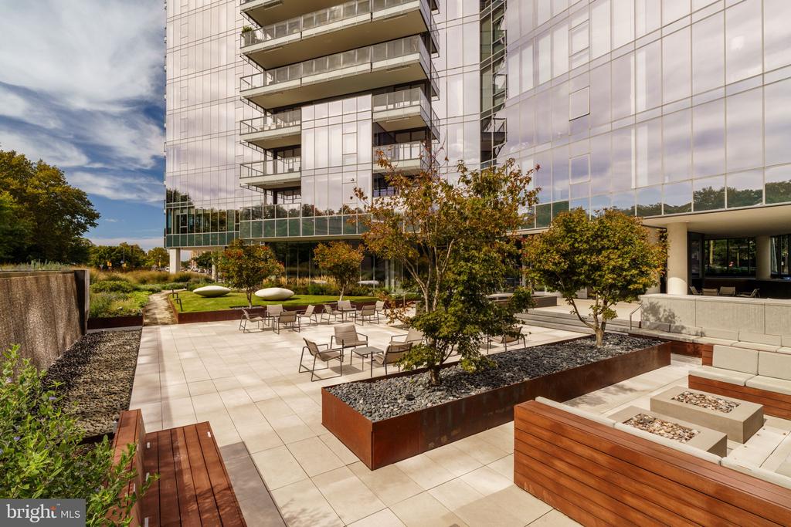
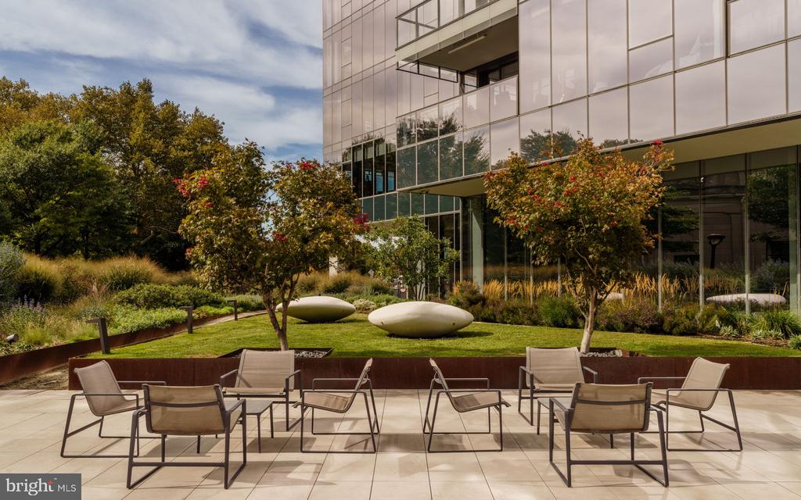
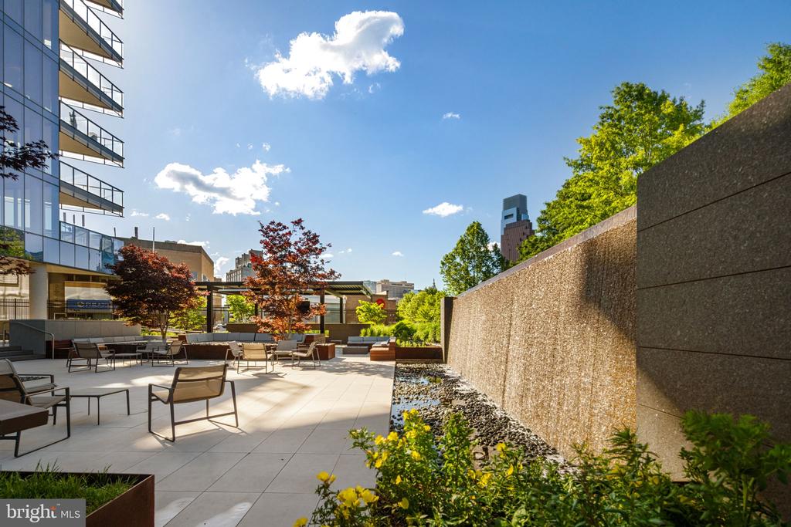
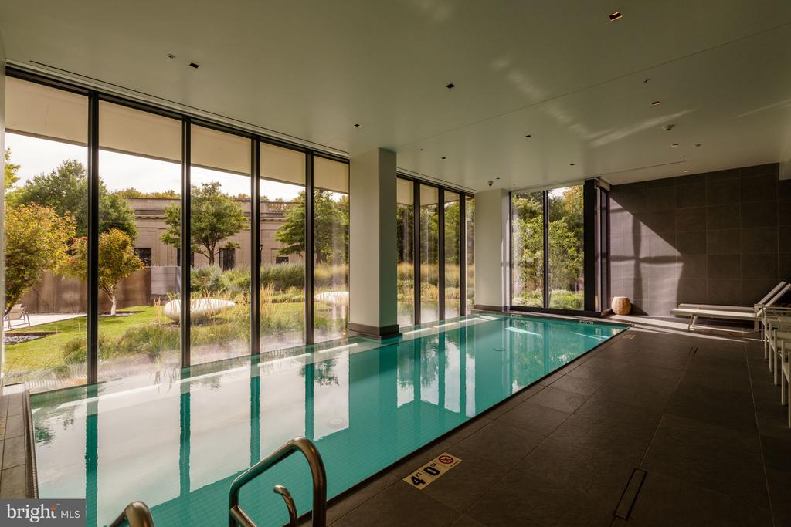
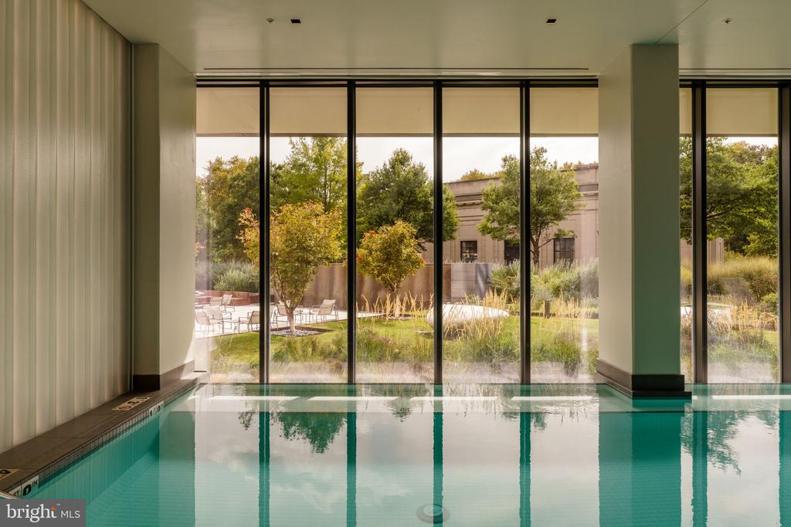
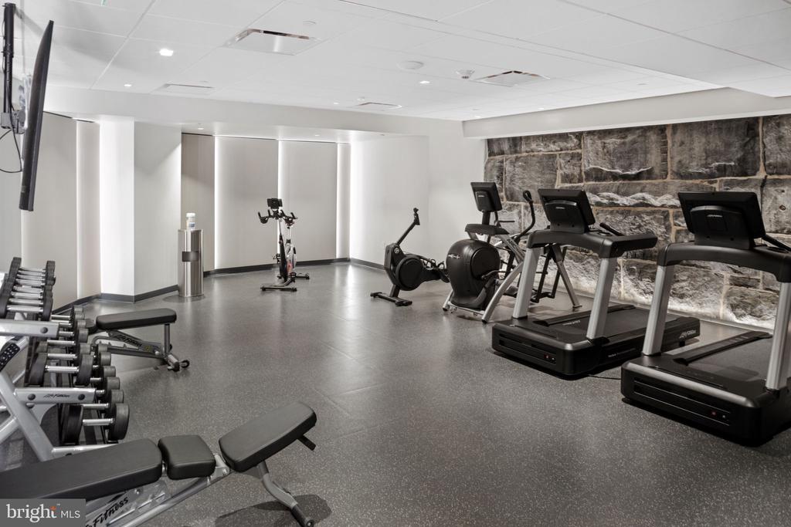
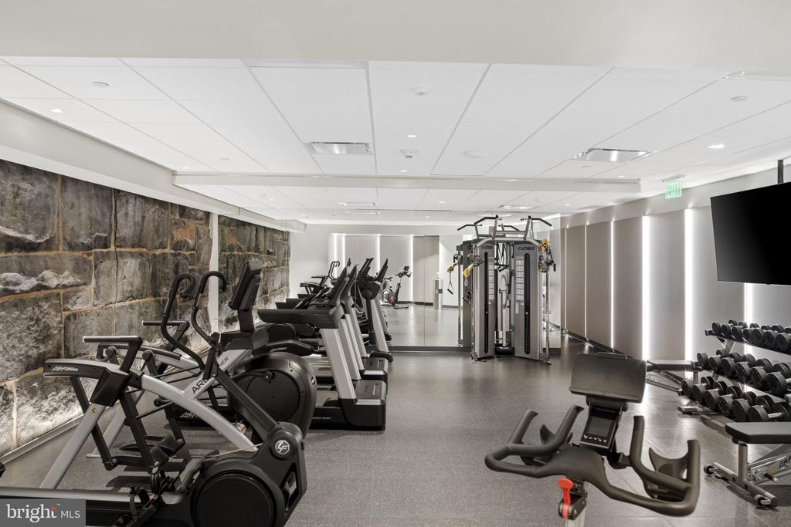
Downstairs, the Sikora Wells Appel-designed garden and event plaza brings fire and water features, multiple seating areas, and real green space to the middle of the city. Building amenities include a heated indoor infinity pool, fitness center, guest suite, boardroom, catering kitchen and lounge, a chauffeured town car, and 24-hour concierge.
Roughly 6.5 years remain on the tax abatement.
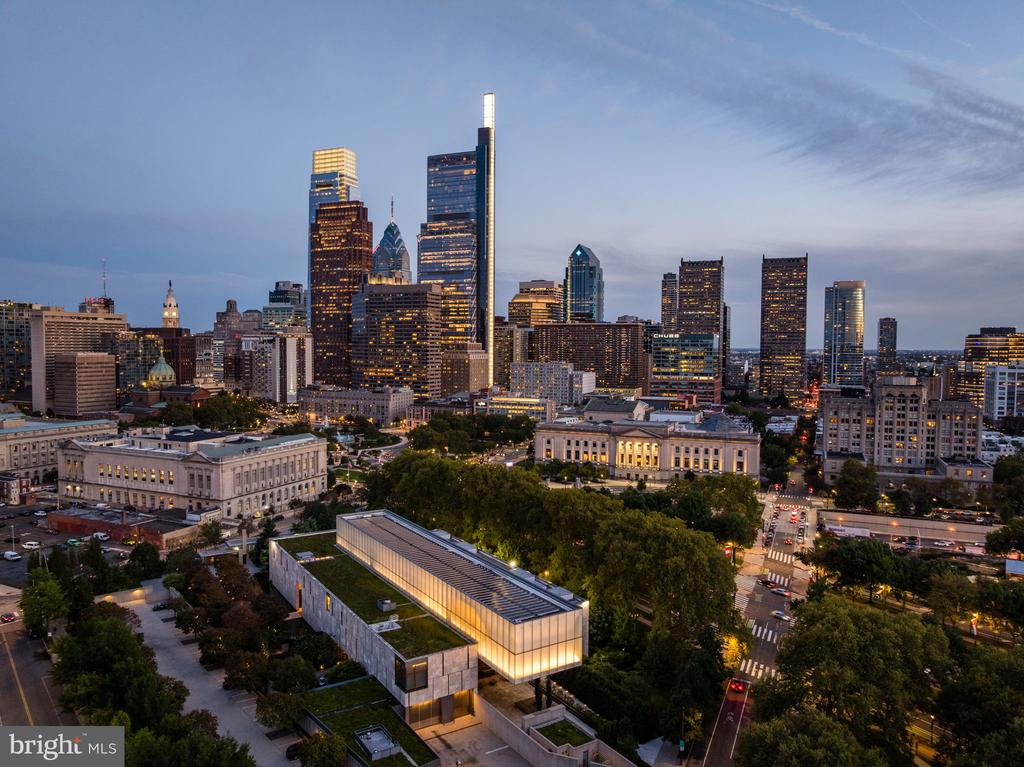
Experience the city from 2100 Hamilton. Parks, museums, and open green space surround you, giving you a near-suburban calm with all the convenience of Center City minutes away and none of its noise or congestion.
Private showings by appointment.
You'll find a little bit of everything in this eclectic neighborhood.
Learn More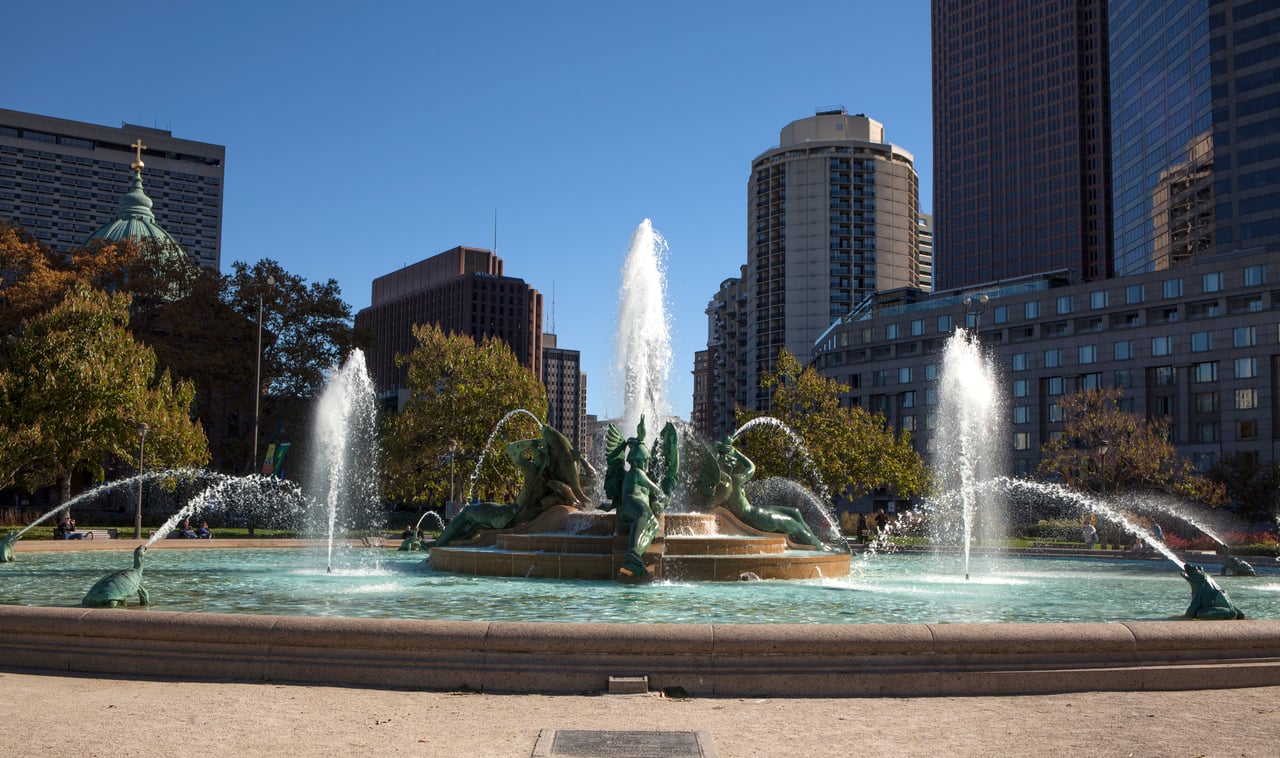

Compass
1430 Walnut St., Fl 3, Philadelphia, PA 19102
Alon Seltzer