1915 Delancey Place
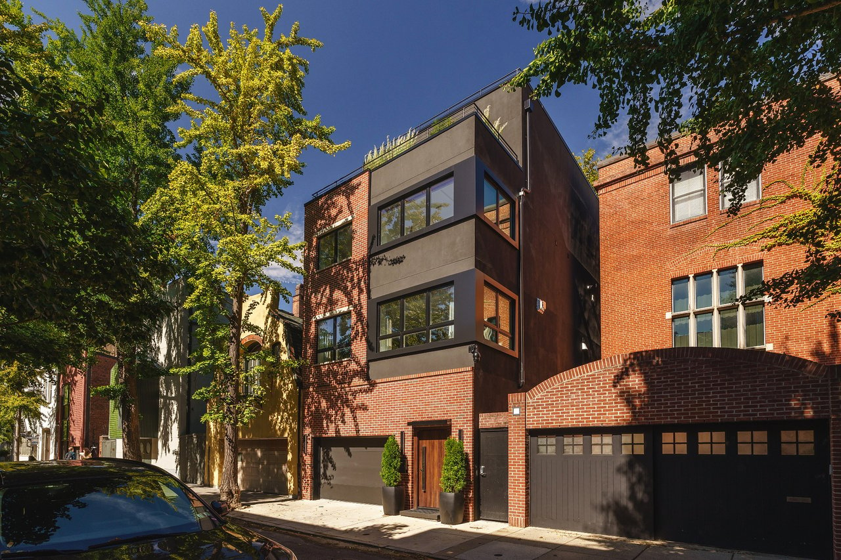
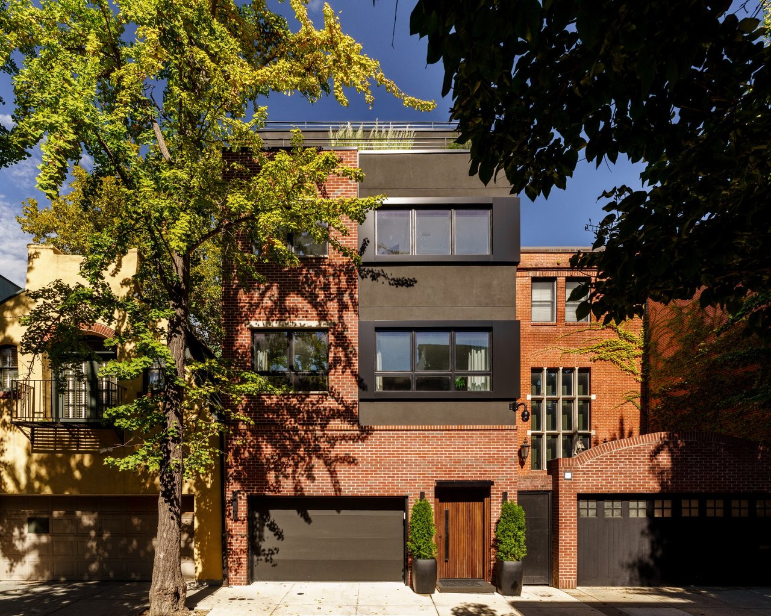
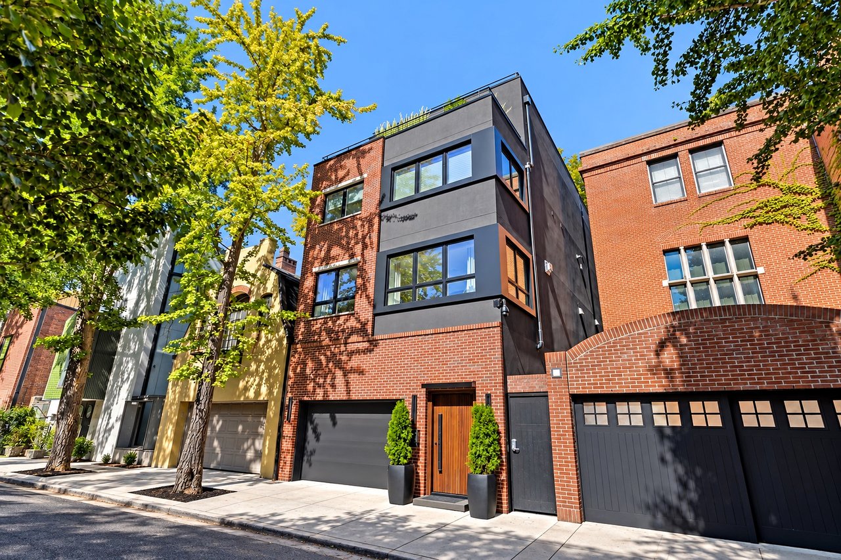
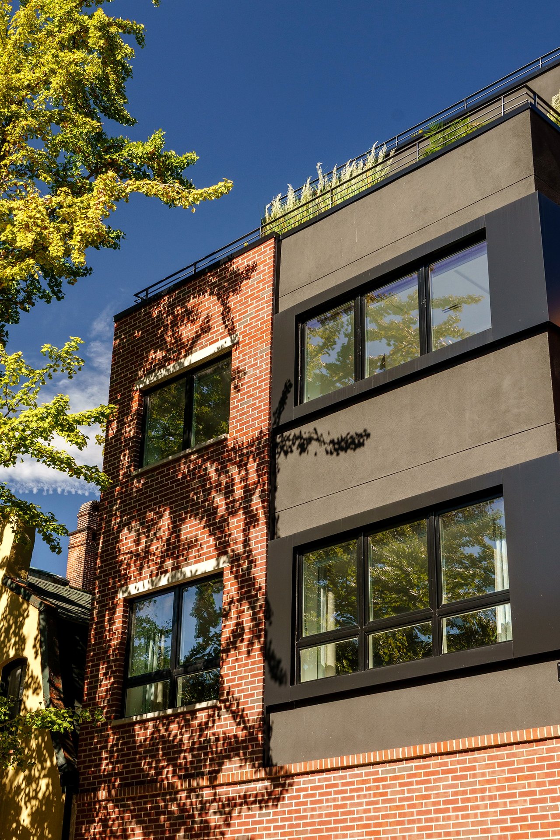
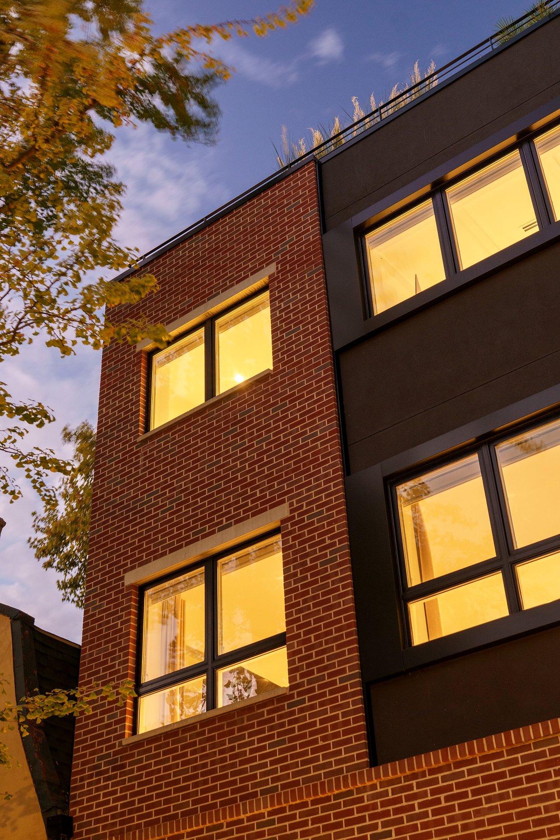
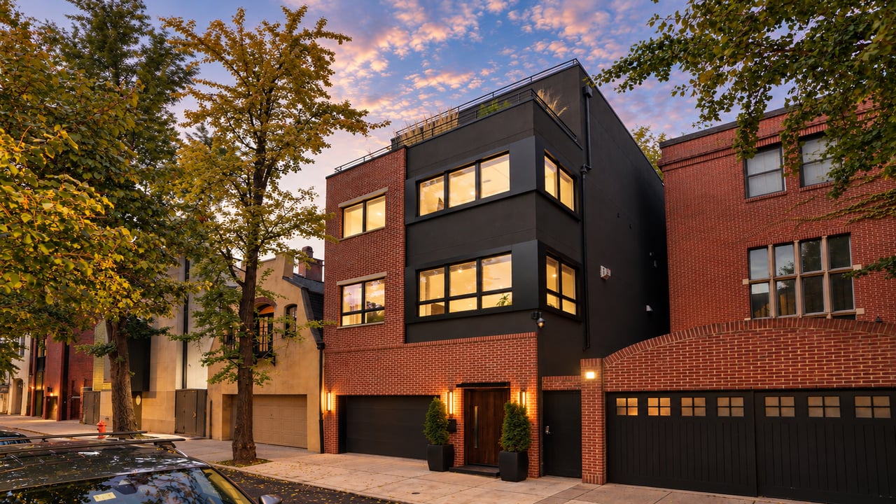
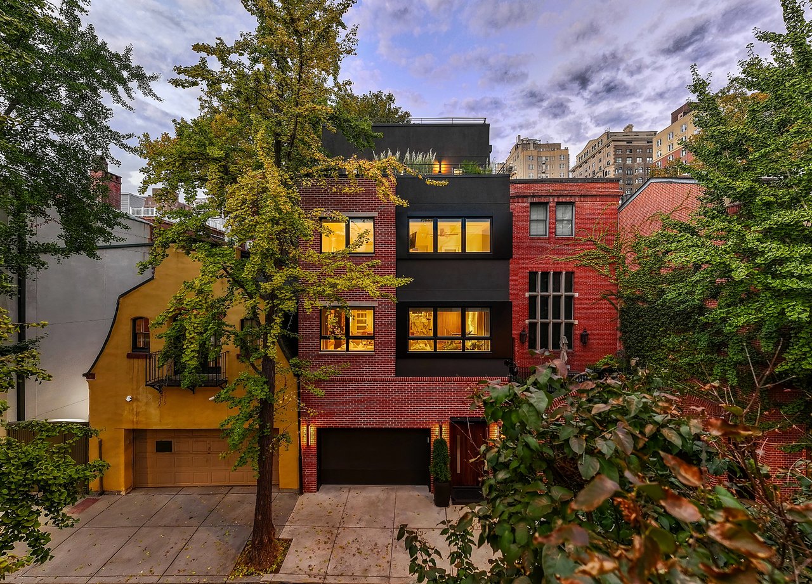
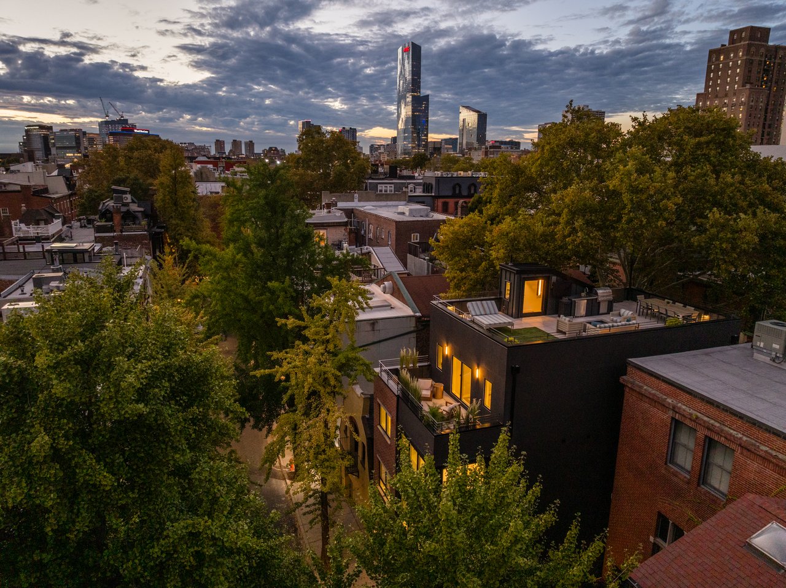
A true one-of-one. Fully rebuilt and completed in 2023, this modern residence stands apart on one of Rittenhouse’s most storied historic blocks: contemporary architecture with the craftsmanship to match.
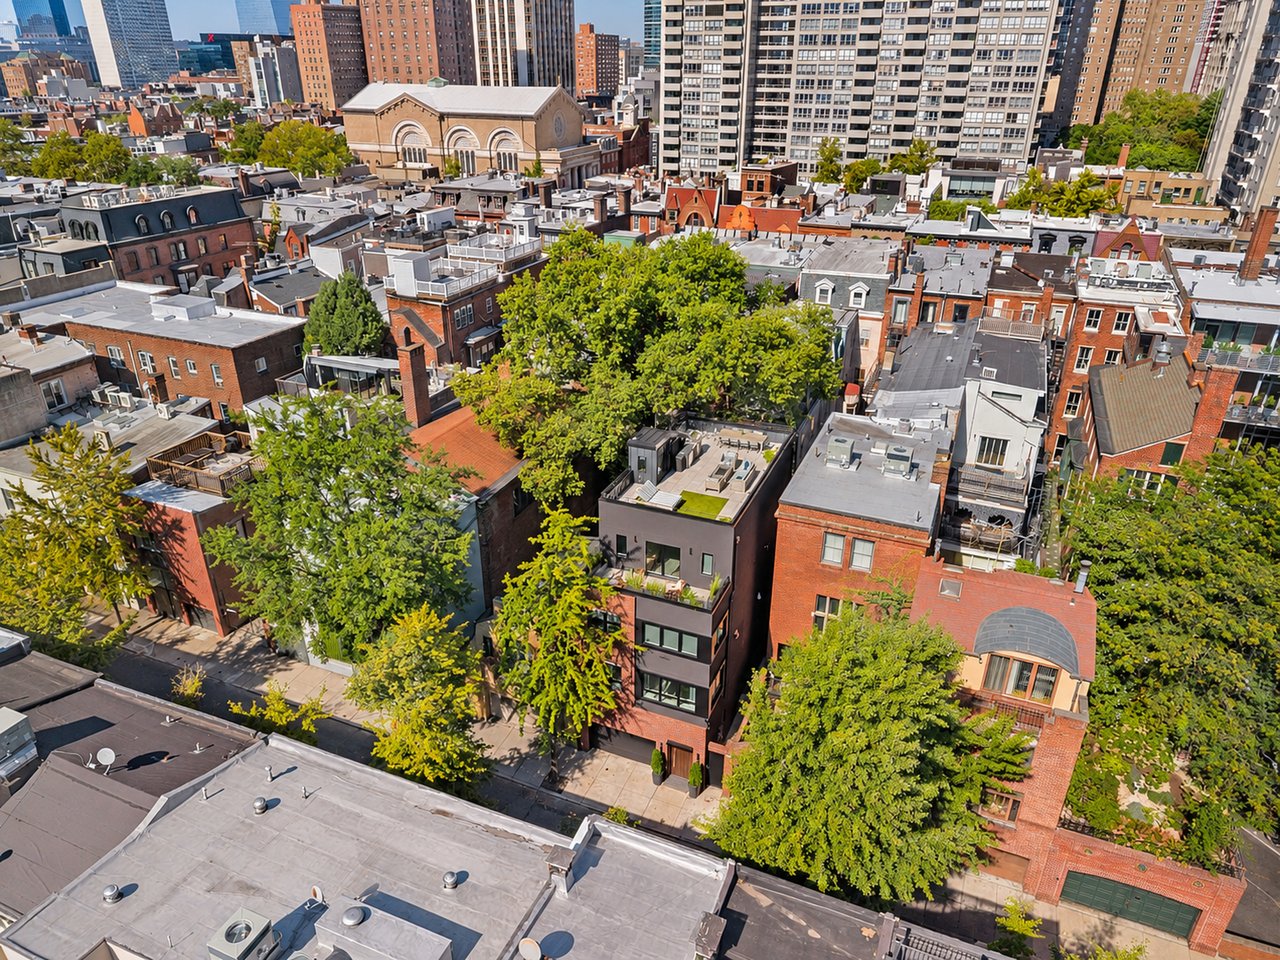
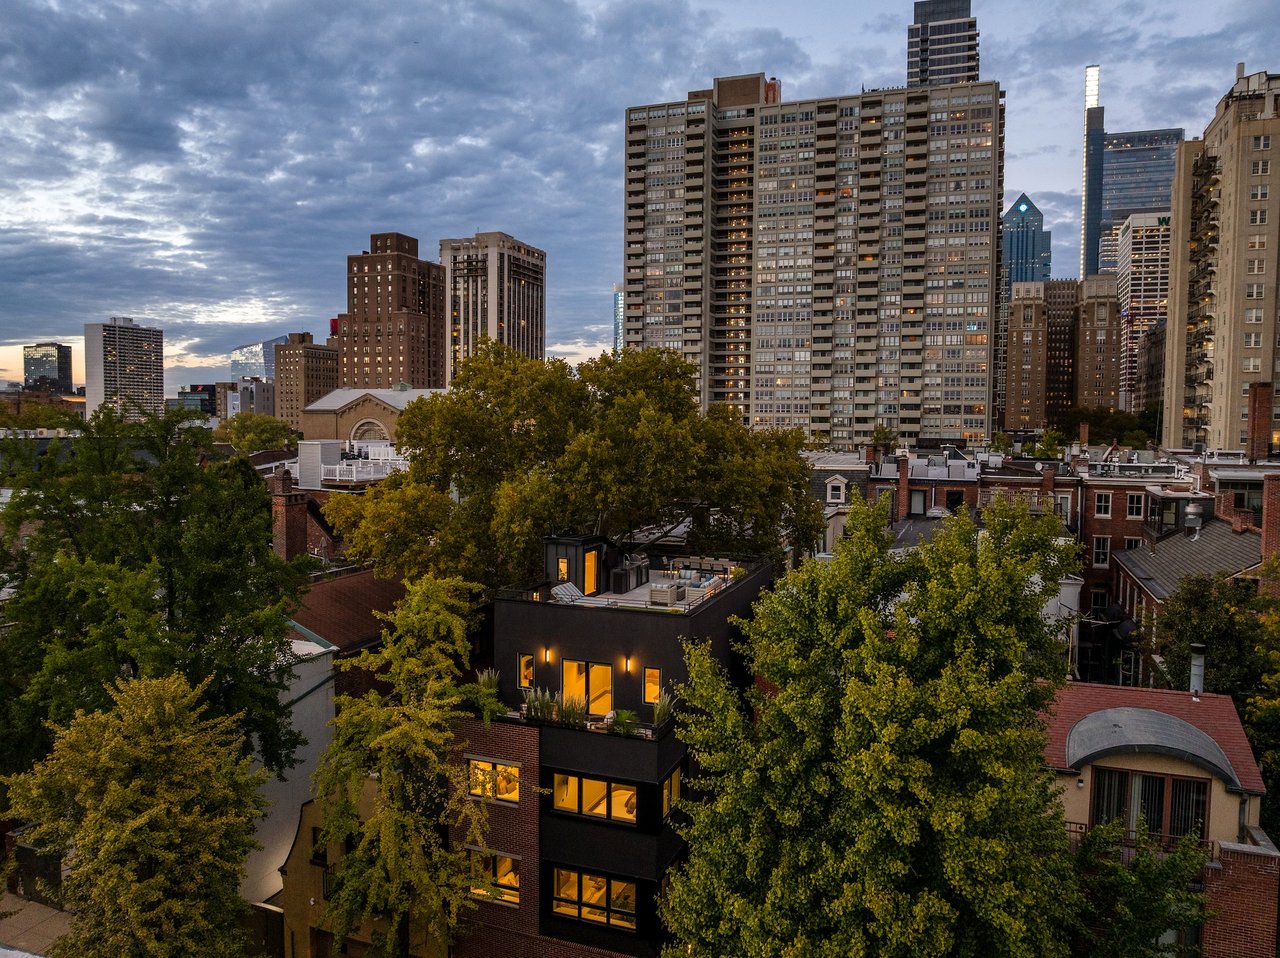
Location is the other half of the one-of-one story. Just two blocks south of Rittenhouse Square, the home sits on the 1900 block of Delancey, one of the most sought-after blocks in the city. It’s quiet and tree-lined, with very little through traffic, yet the best of Center City is moments away.
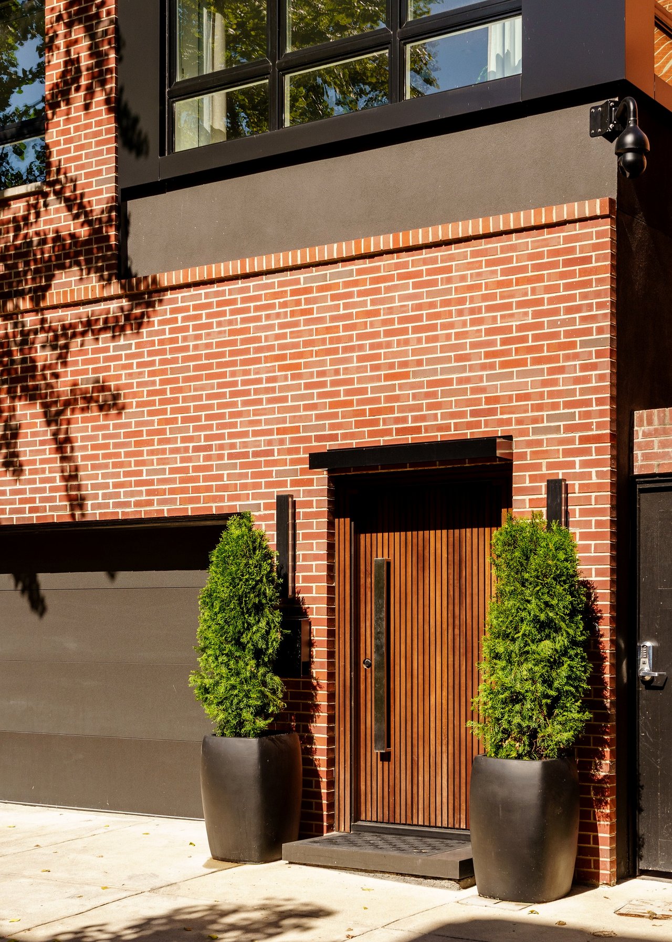
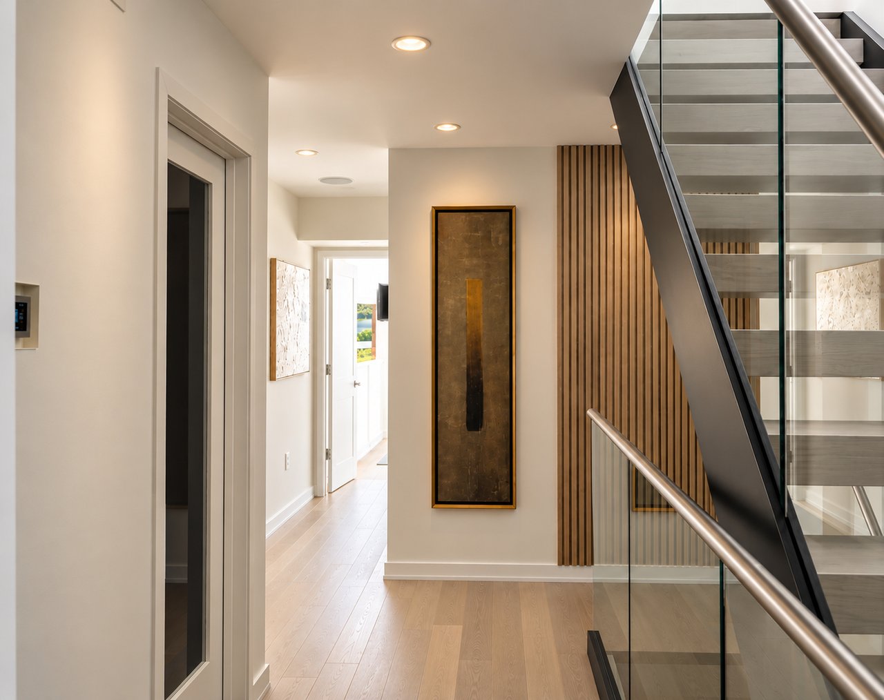
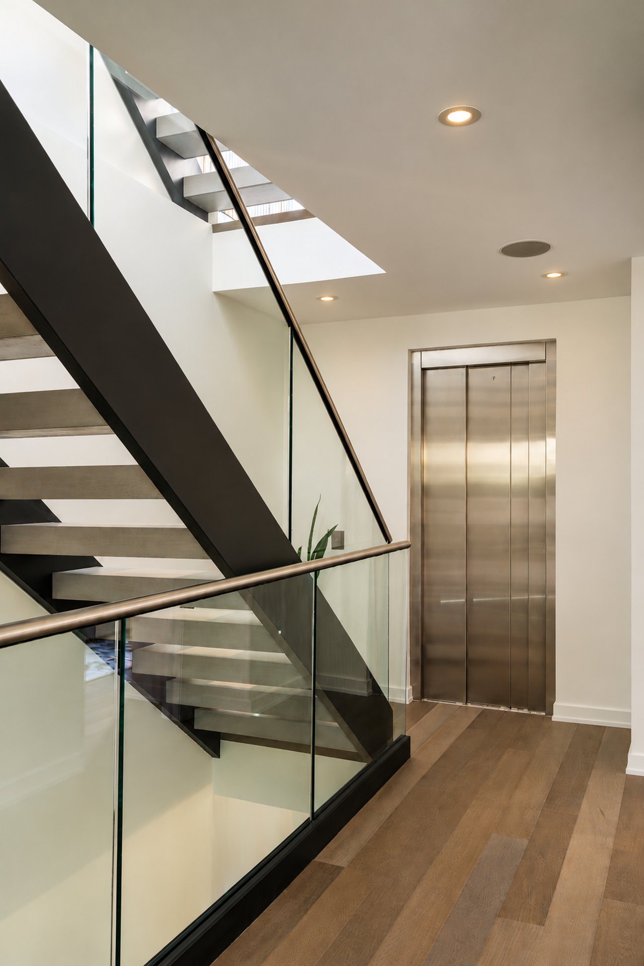
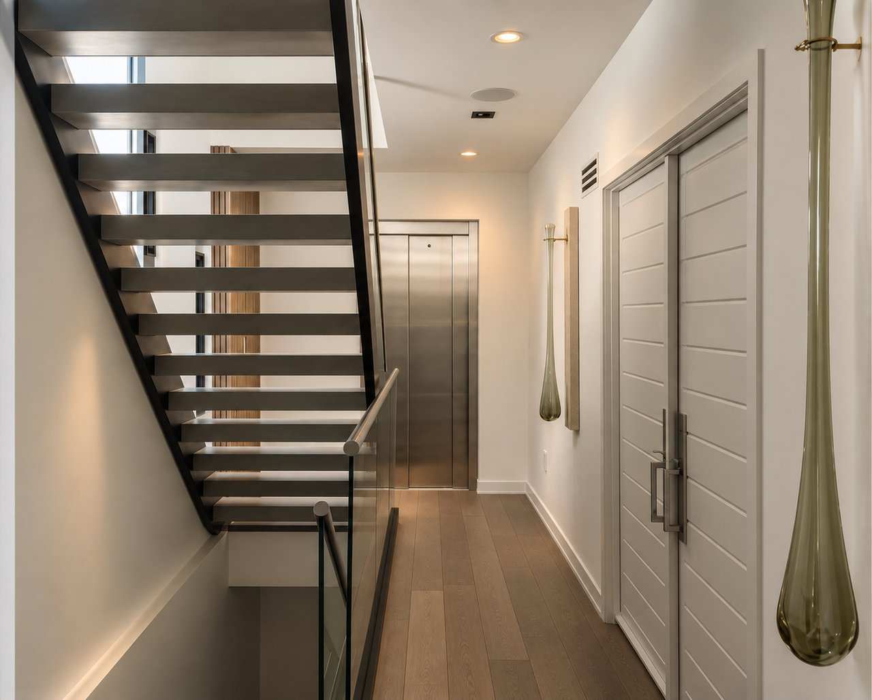
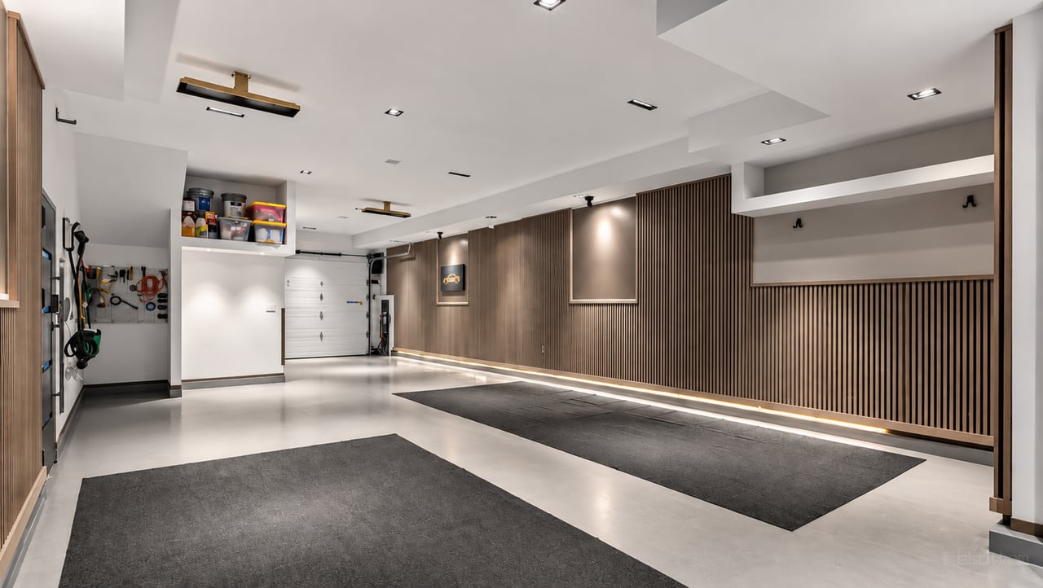
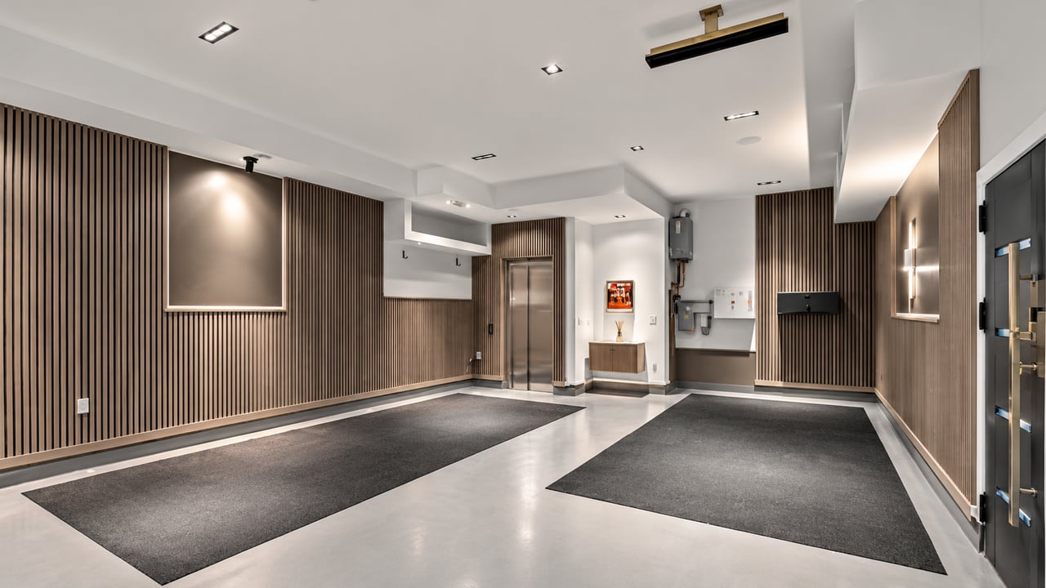
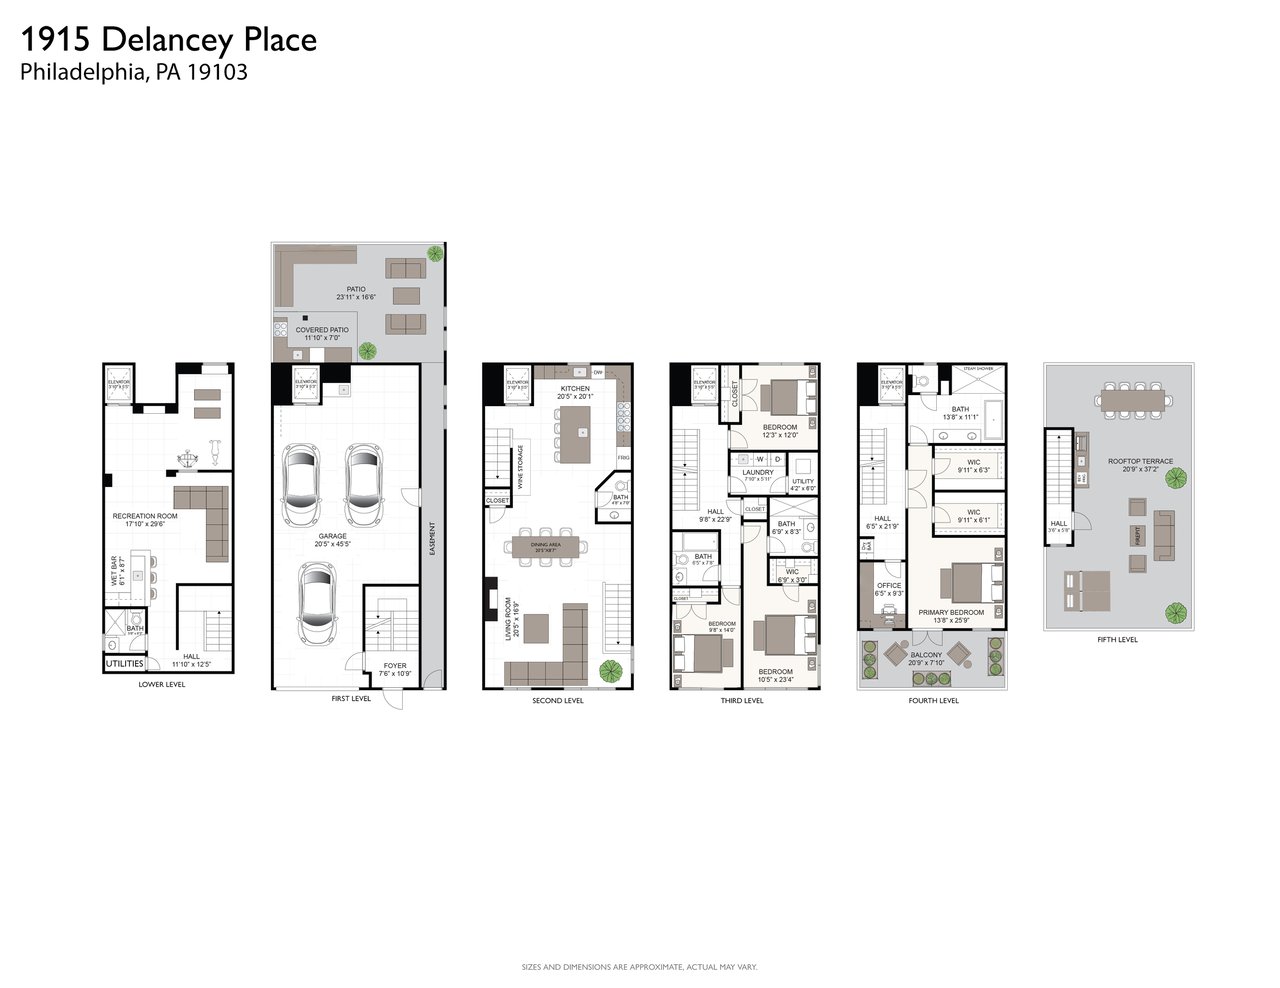
Set on a rare 24 x 62 lot, the home offers roughly 4,400 square feet of living space, not including the garage, across five levels served by a 5-stop private elevator. The ground floor opens to a gracious foyer and a legitimate three-car, EV-ready garage finished to showroom quality, a near-impossibility in Center City.
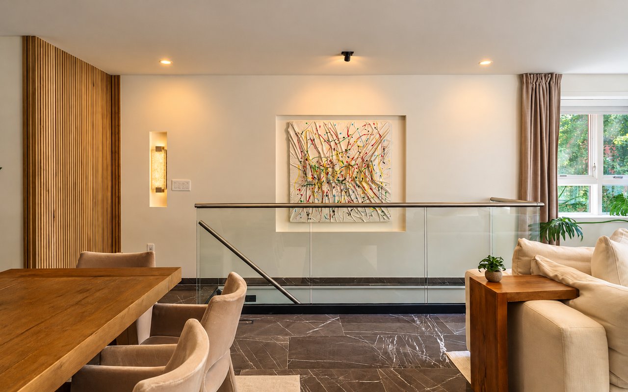
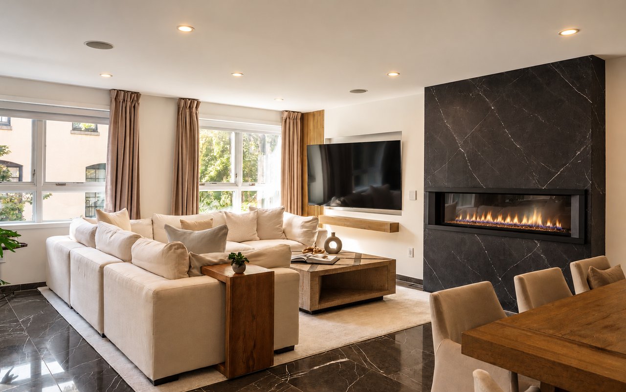
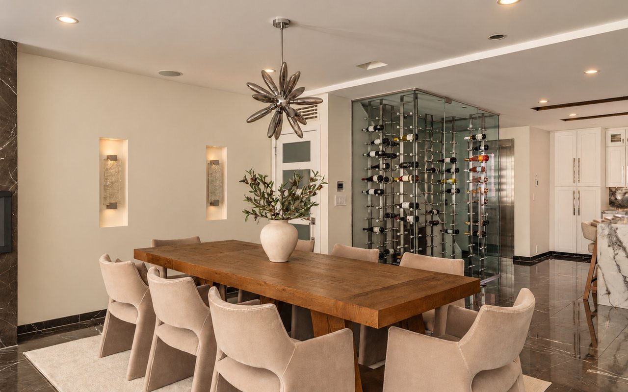
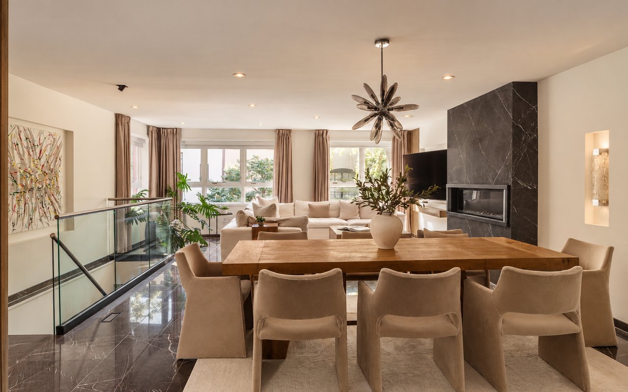
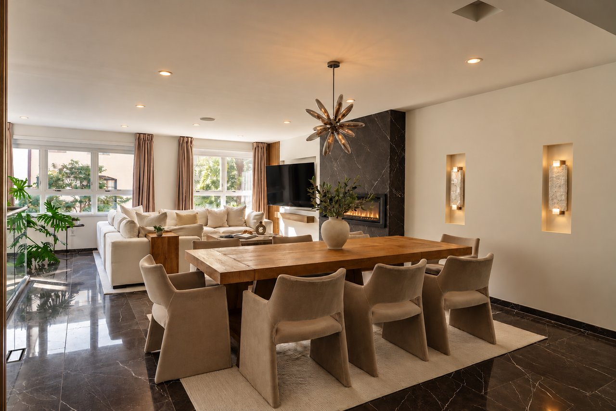
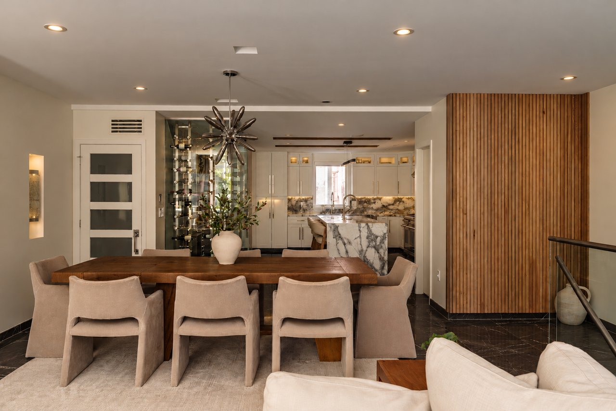
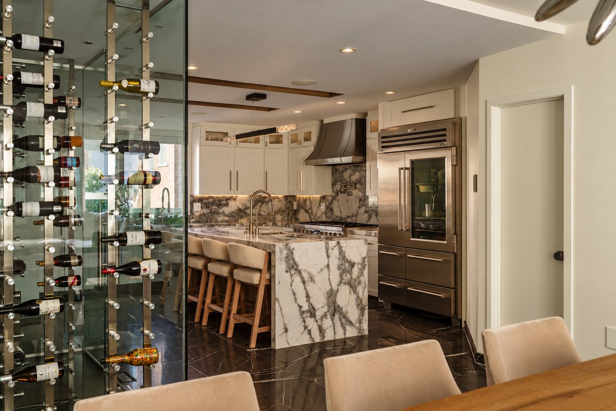
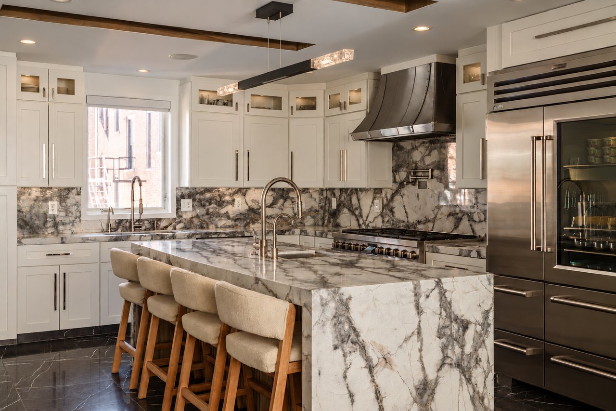
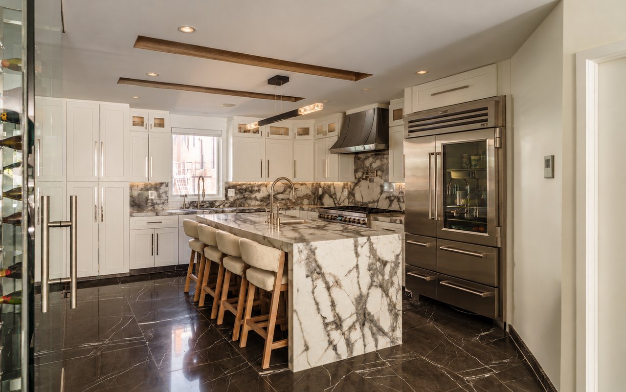
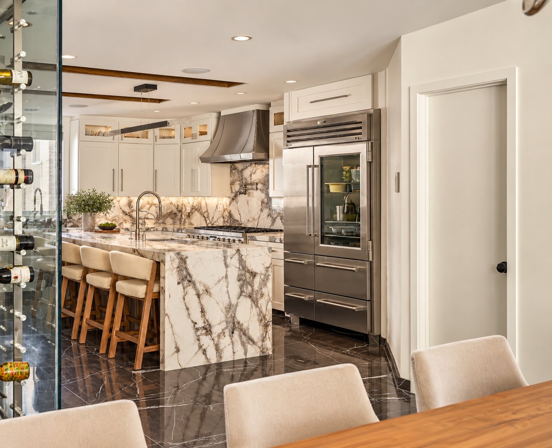
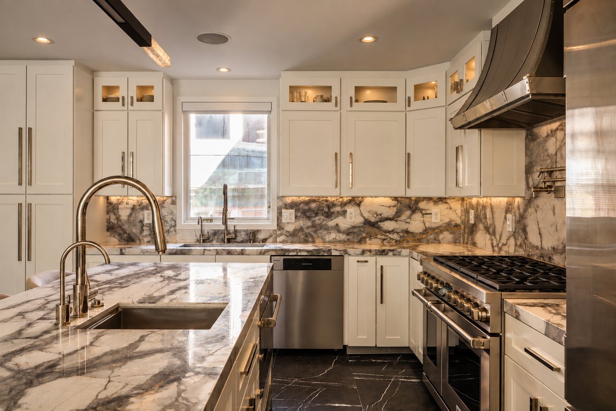
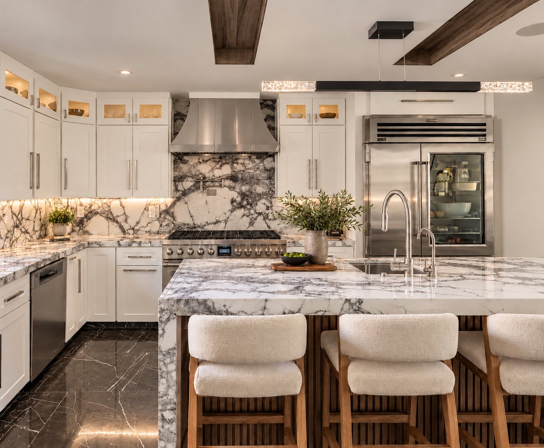
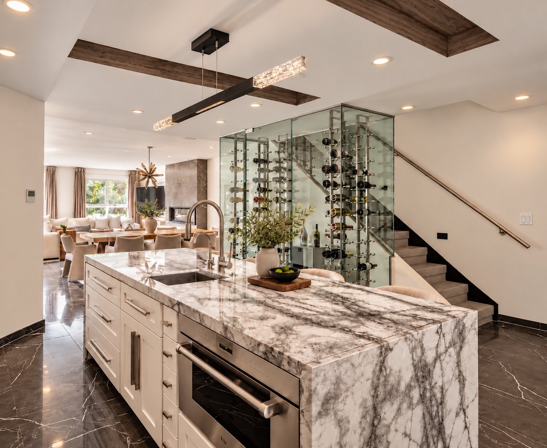
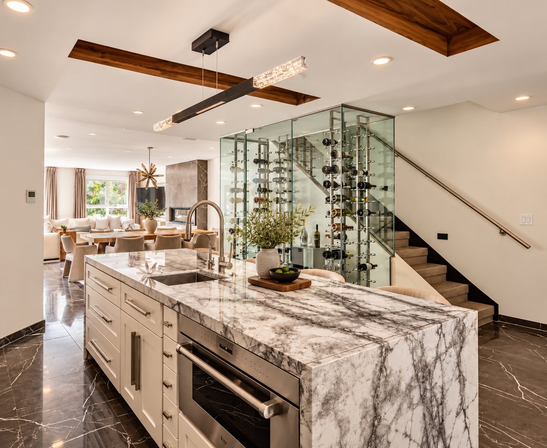
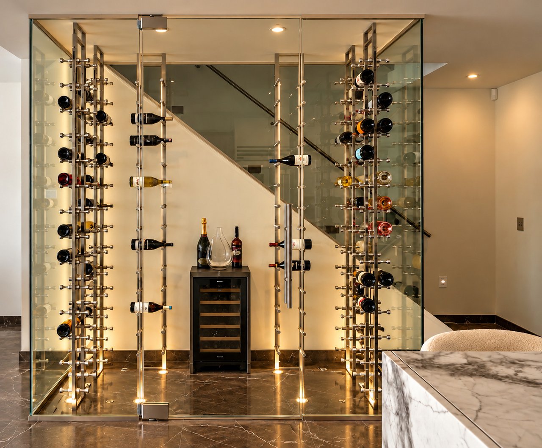
The second level is built for living and entertaining, set on Pietra gray marble floors. The eat-in kitchen centers on an island that seats four. It’s equipped with a 48" Wolf dual-fuel smart range beneath a custom stainless-steel hood, a 48" Sub-Zero refrigerator, and Kraus Chef Series sinks cut into custom Cold River Stone counters, plus a 168-bottle temperature-controlled wine closet. From there, the kitchen opens to the dining area, which leads into a spacious living room anchored by a linear gas fireplace. Windows span the entire frontage and flood the floor with direct sun. A powder room rounds out the level.
The third floor belongs to guests: three bedrooms, one with an en-suite bath, plus a hall bath and a walk-in laundry room. Visitors get their own floor, and you keep yours.
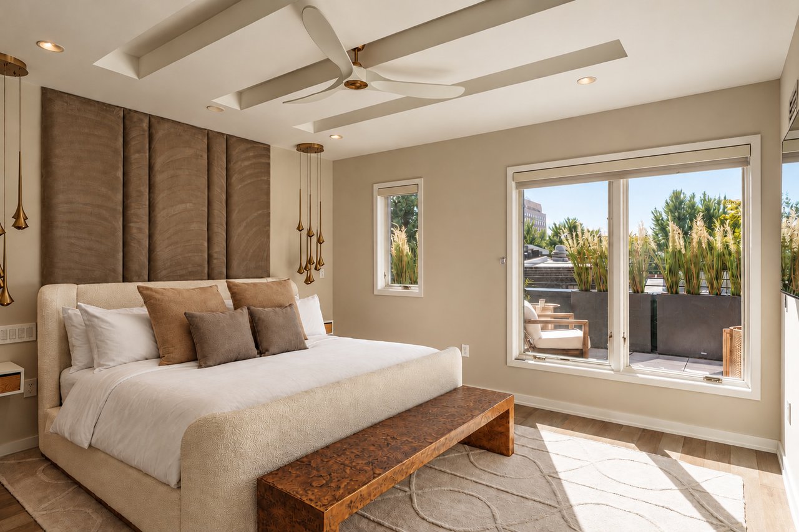
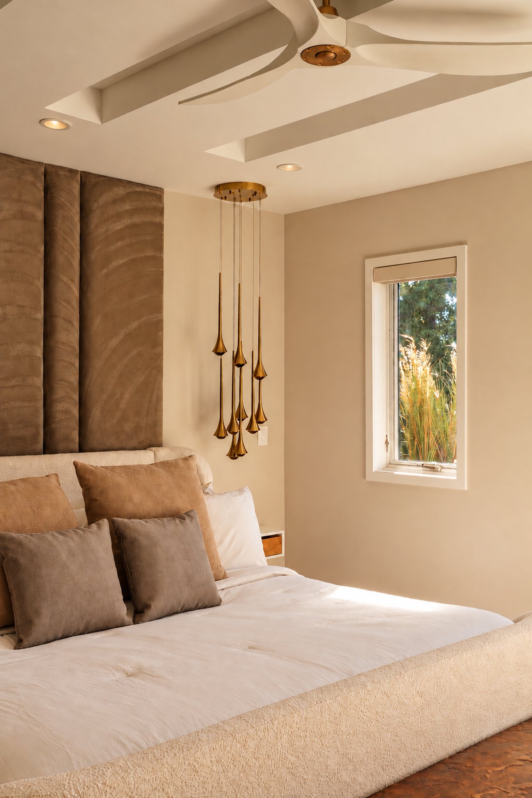
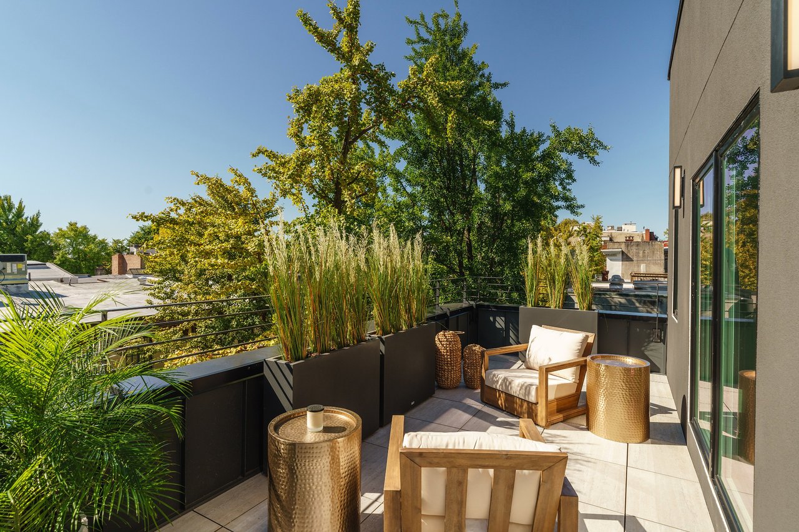
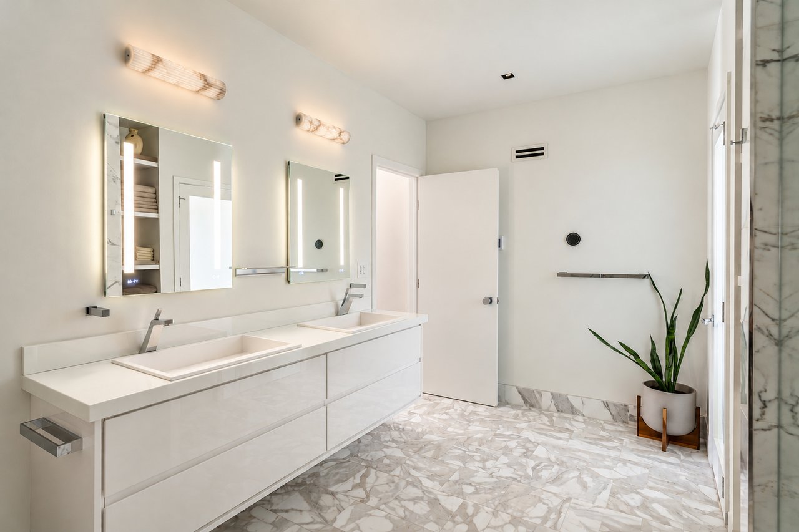
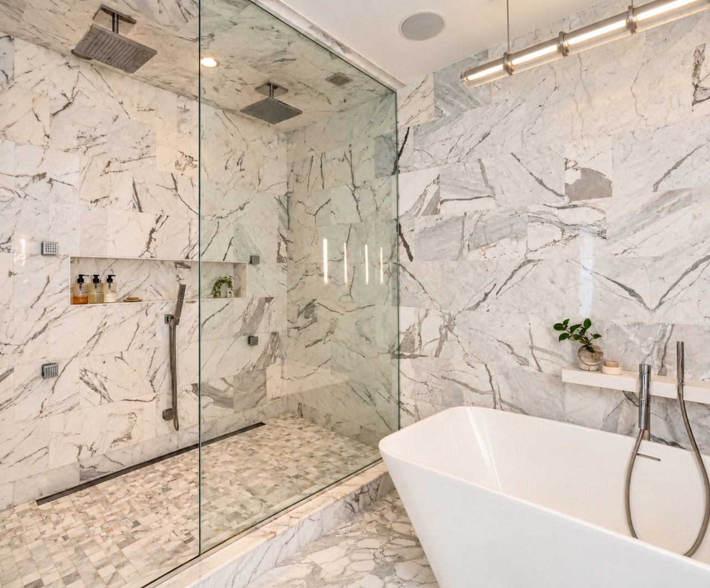
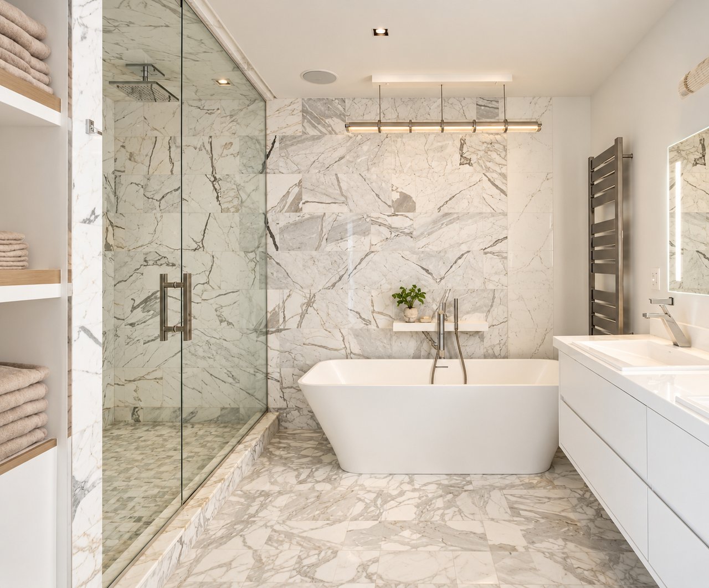
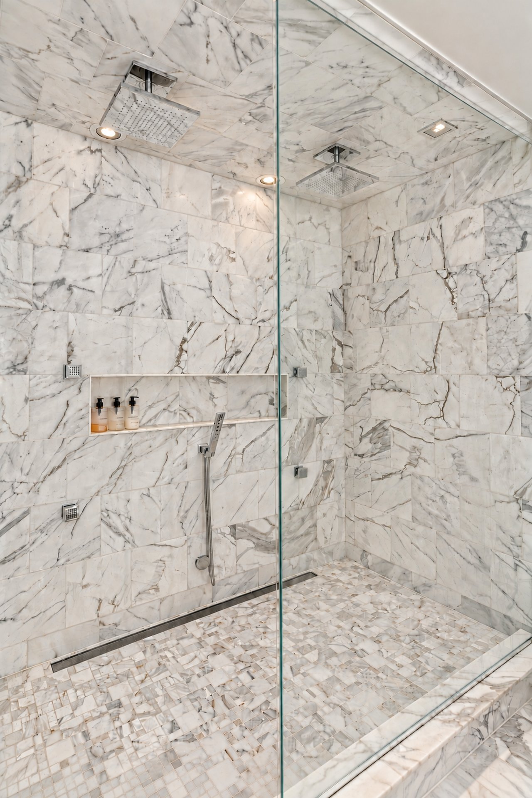
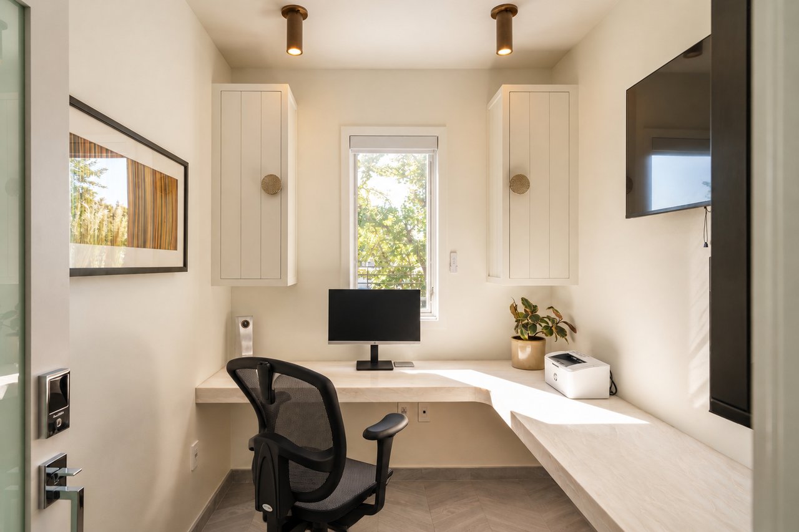
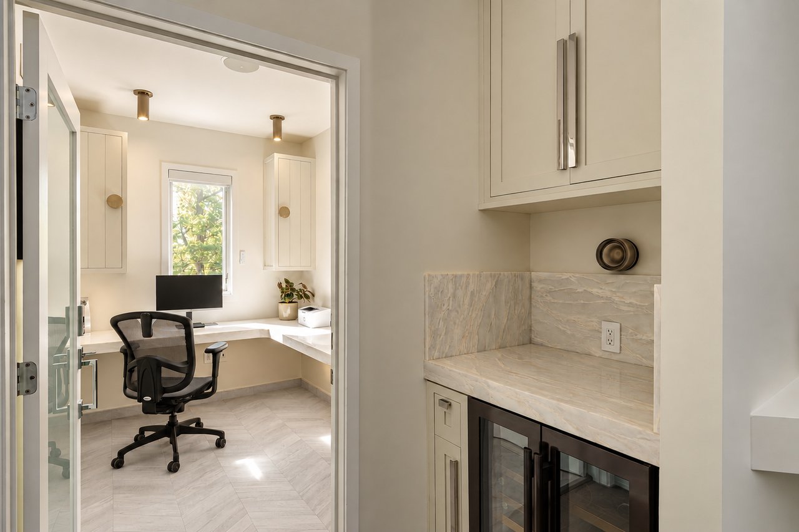
The entire fourth floor is a private retreat. The primary suite features two oversized walk-in closets and a bath wrapped floor to ceiling in marble, with a steam shower and a private water closet. Step out onto a deck with floating pavers that runs the full width of the house and basks in direct southern sun. A separate home office shares the floor, so work stays close but outside the suite.
The lower level is anything but an afterthought. High ceilings and direct elevator access make it a true extension of the home. There’s a dedicated lounge and entertaining space anchored by a wet bar, a separate area for a home gym, and a full bathroom.
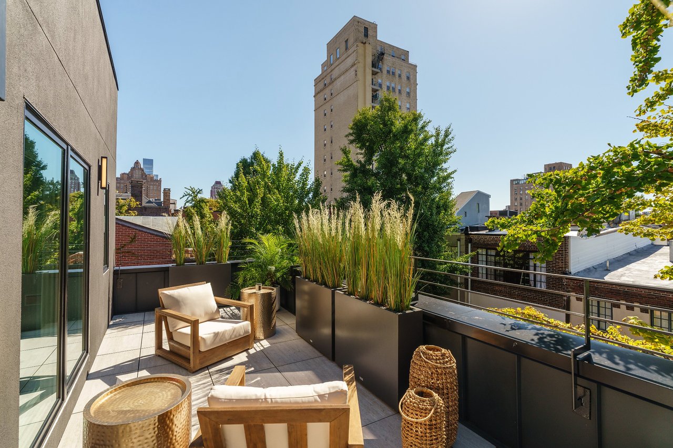
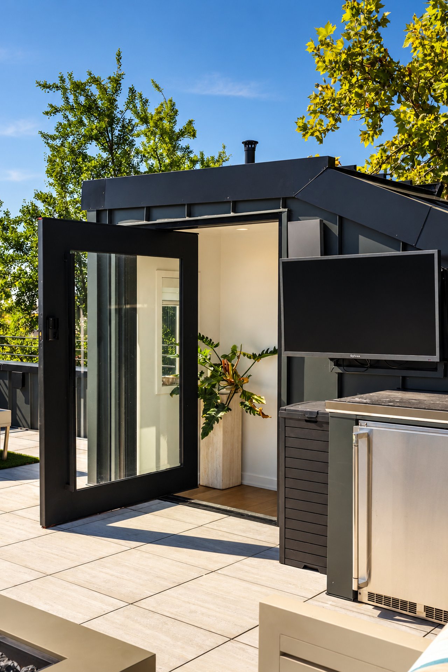
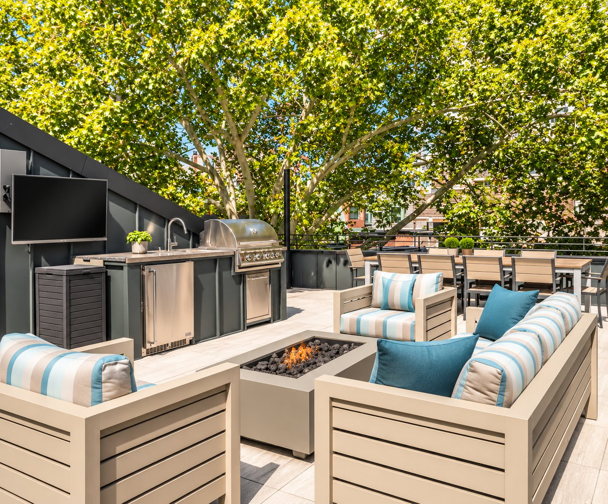
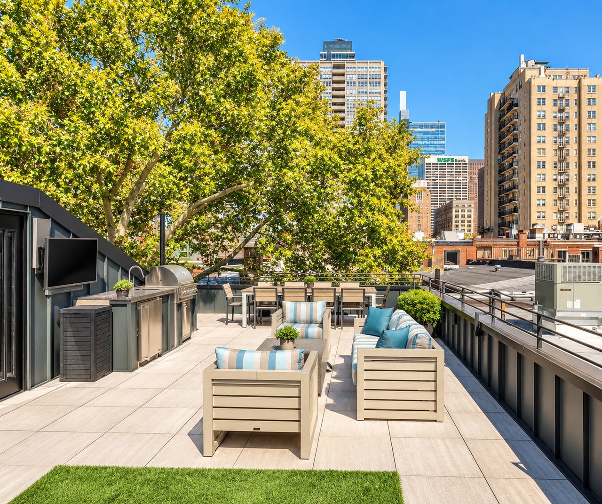
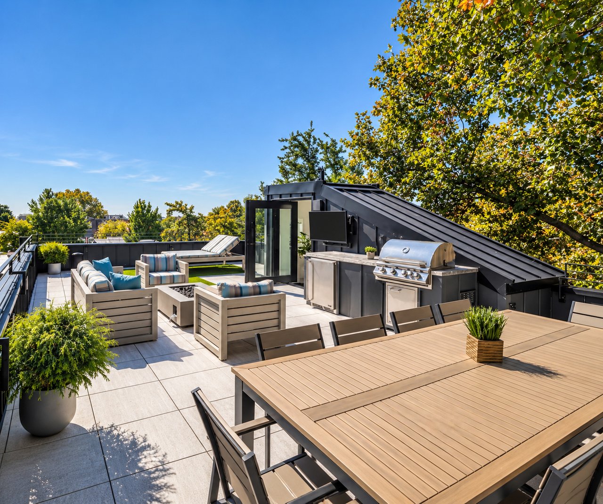
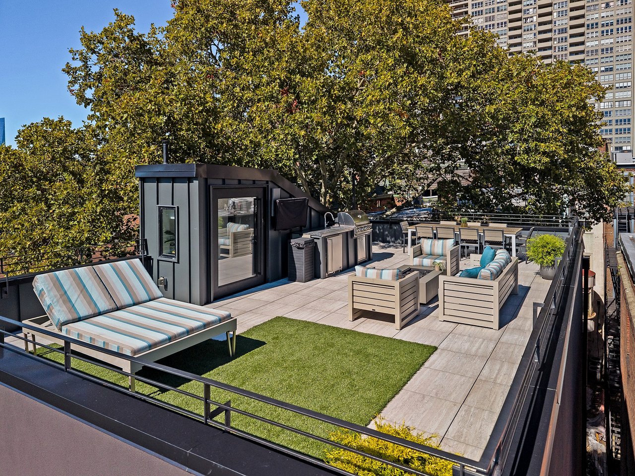
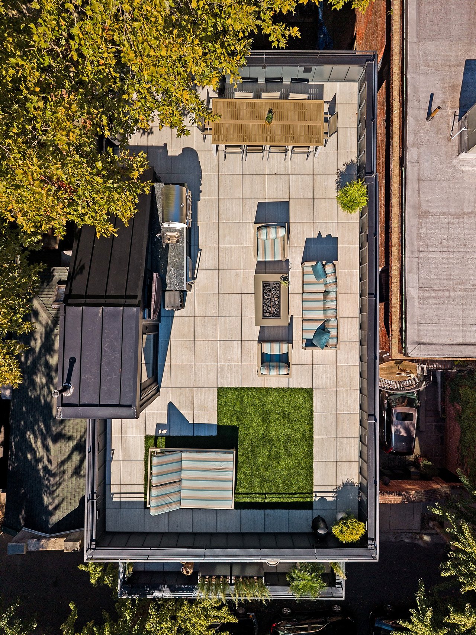
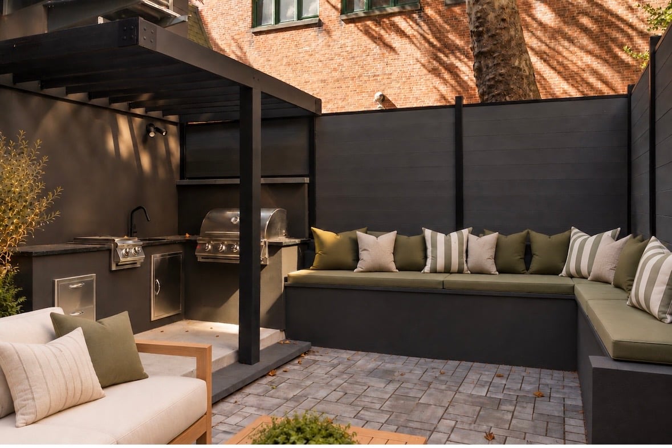
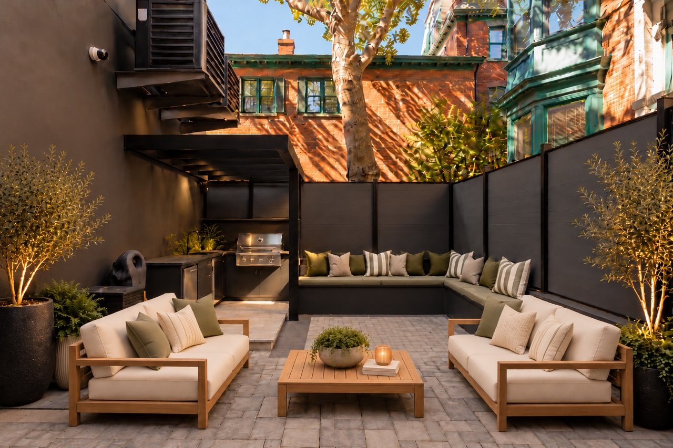
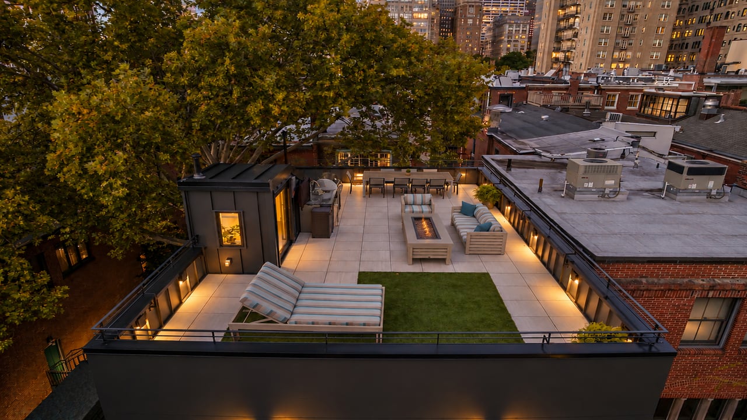
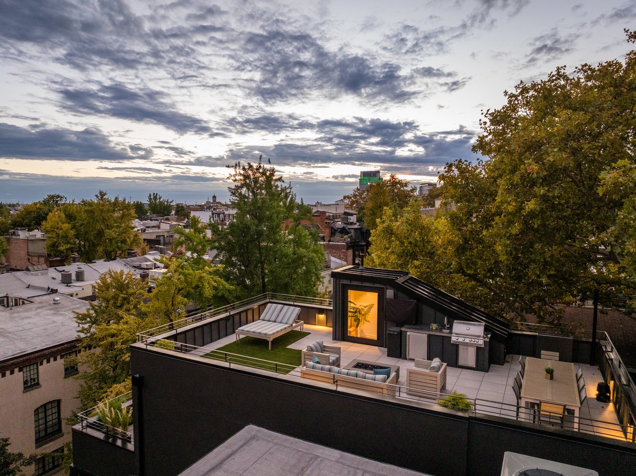
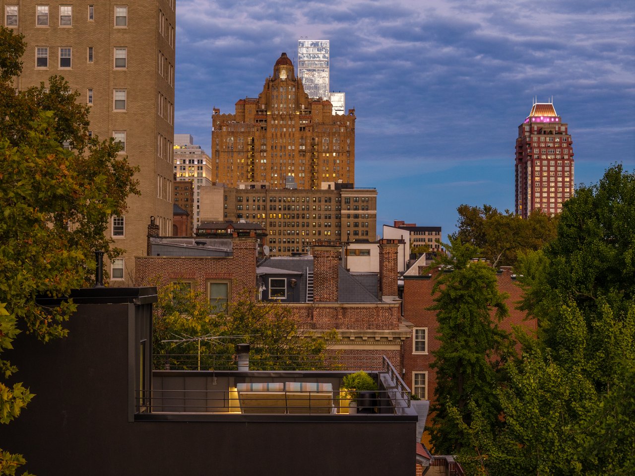
Outdoor living spans three levels. The ground-floor backyard is laid in Cambridge pavers and has an outdoor kitchen. The primary suite deck is south-facing. And the rooftop may be the finest of any townhouse in the city, with 360-degree views from sunrise to sunset, a second outdoor kitchen, and distinct zones for dining, lounging, and sunbathing. It is set back from neighboring homes for true privacy.
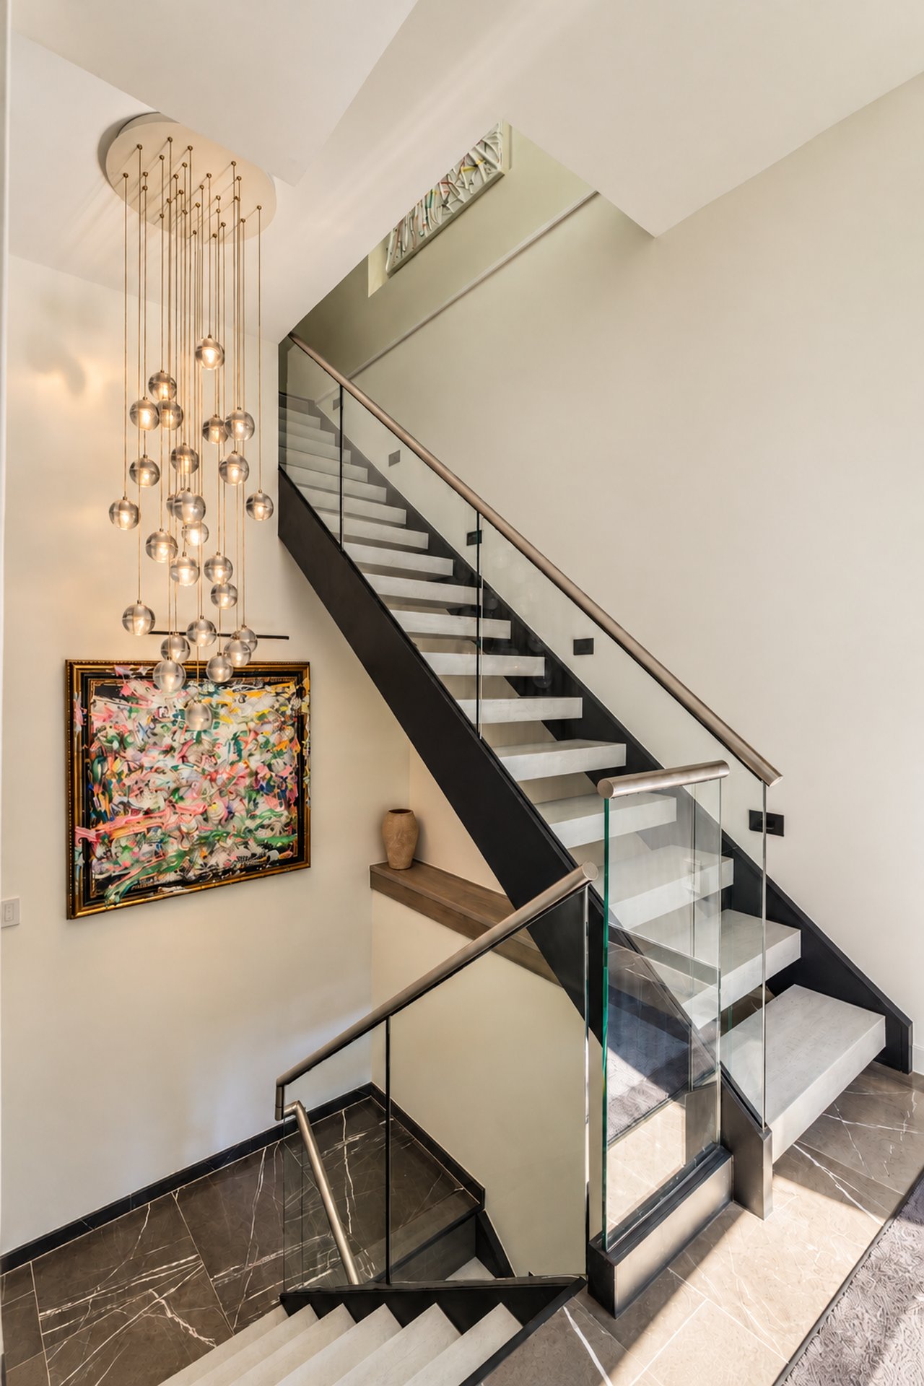
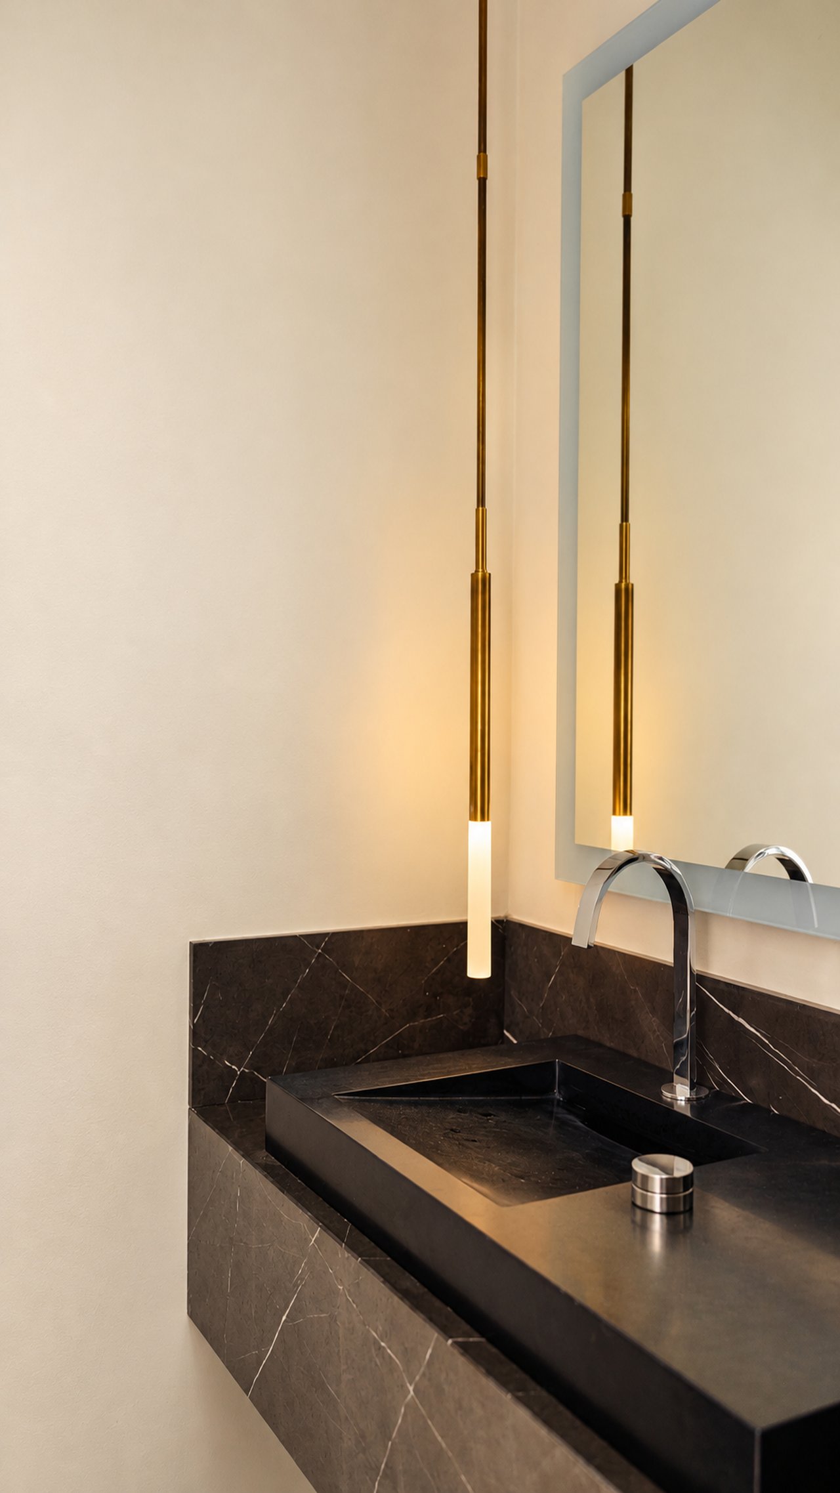
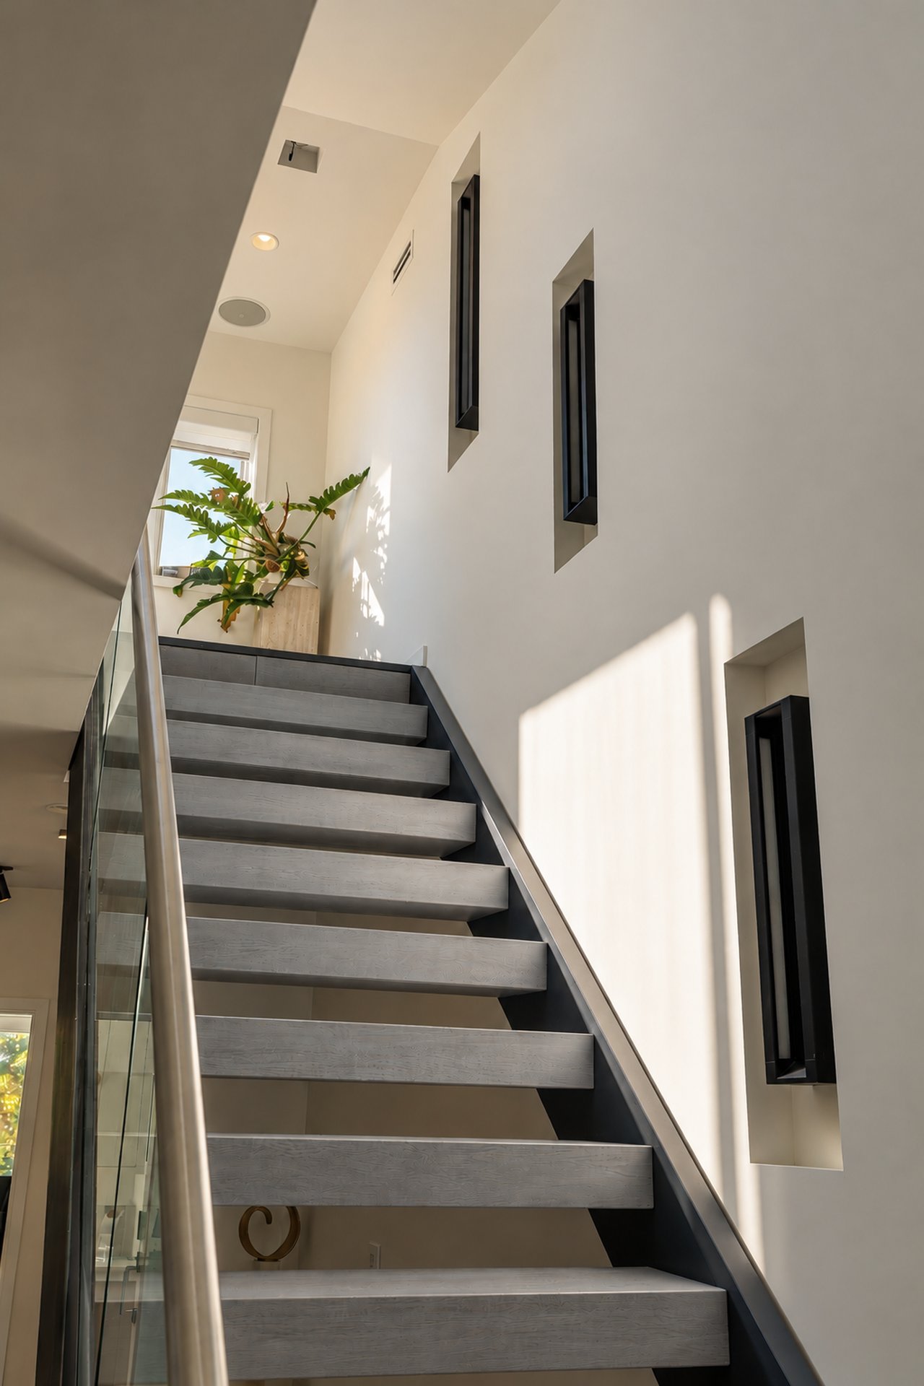
The finishes are the story here: real marble throughout, solid Brazilian oak hardwood floors, custom trim, and fixtures chosen without compromise. No two bathrooms are alike. Each was designed as its own statement.
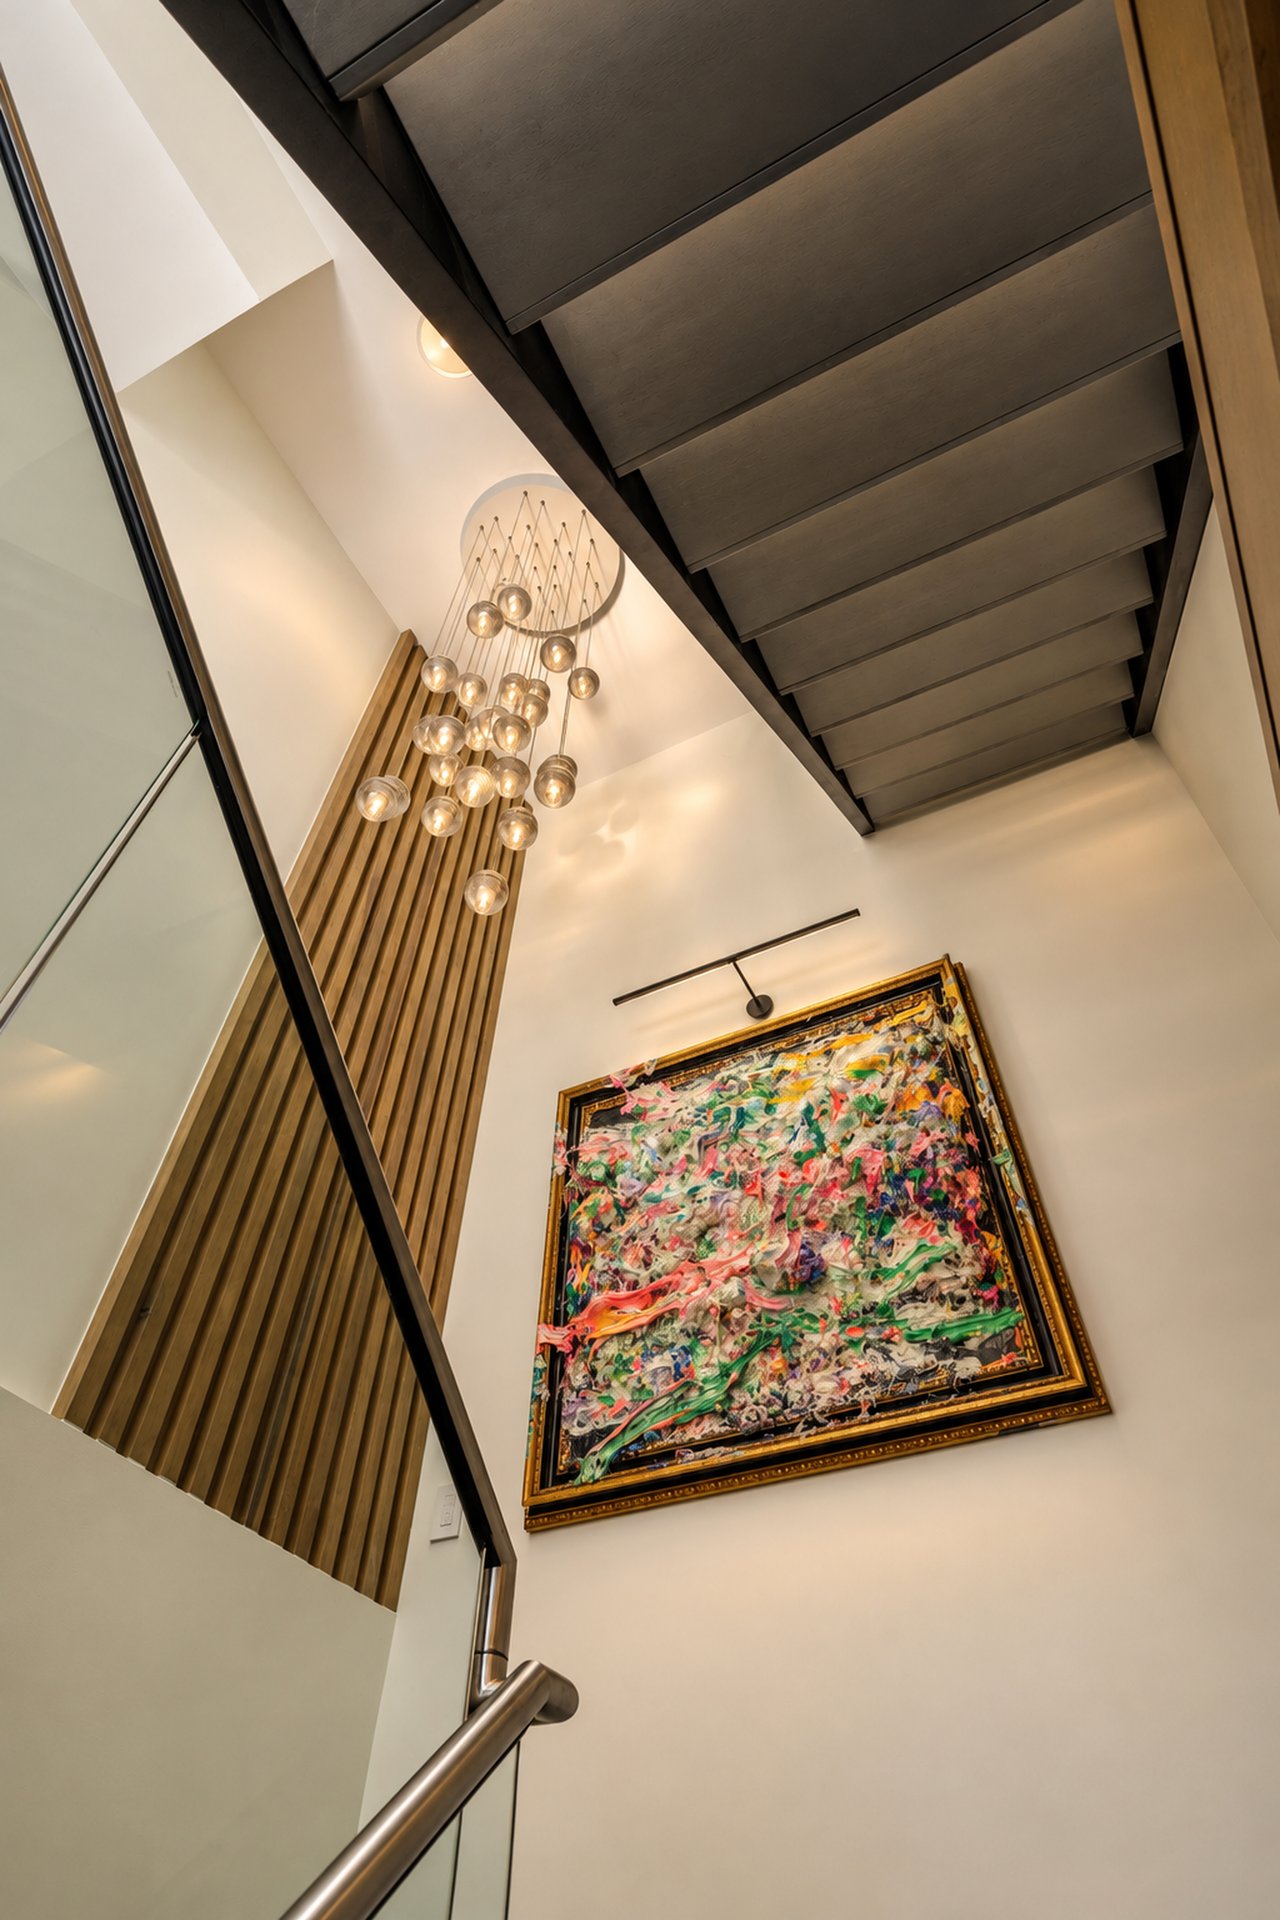
The lighting was designed with the same care. Nora Lighting LED Comfort Dim recessed fixtures run throughout the home and warm softly as they dim. Every chandelier and sconce was hand-selected and is of designer quality.
The home is as smart as it is beautiful. Baldwin smart locks secure every entry. A Lutron lighting package and app-controlled blinds set the mood with a tap. An Amcrest camera system keeps watch, and hard-wired JBL surround sound carries throughout.
Behind the walls, the systems are built to last. Climate comes from a 3-zone HVAC system with two units, and two Rinnai high-efficiency tankless water heaters supply the hot water. The elevator is a commercial stainless-steel unit.
A 10-year tax abatement began January 1, 2024.
4 Bedrooms | 4.5 Baths | ±4,400 SF | 3-Car Garage | 5-Stop Elevator | 3 Outdoor Spaces
Rittenhouse Park is at the locus of a host of tongue-wagging real estate.
Learn More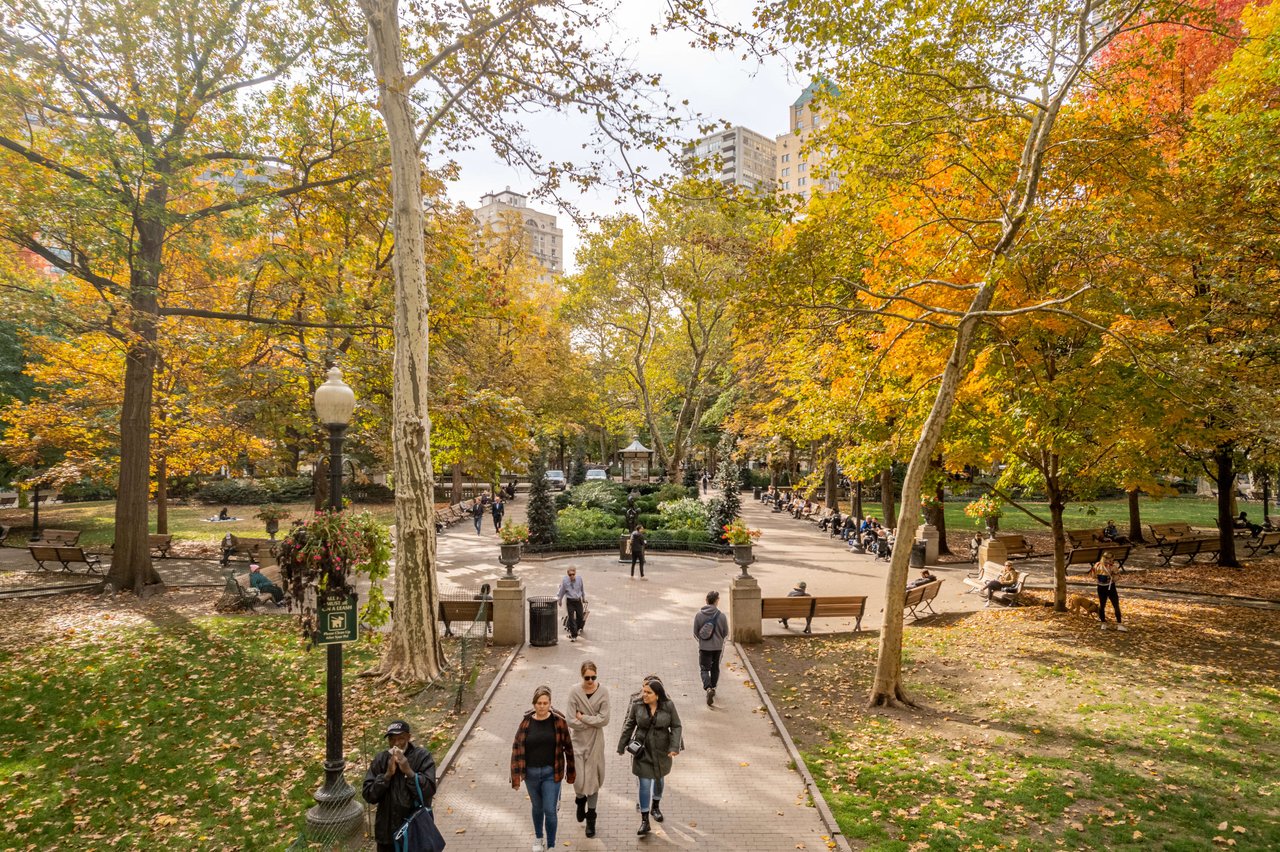

Compass
1430 Walnut St., Fl 3, Philadelphia, PA 19102
Alon Seltzer